Skip main navigation
Closed
  • $750,000

    31 Harley Lane, Bowdoin, ME 04287

    4beds
    2,658sqft
    Single Family Residence
    Built in 2008
    4.6 Acres Lot
    $759,200 Zestimate®
    $282/sqft
    $3,383 Estimated rent

    Home value

    $759,200

    Estimated sales range

    Not available

    $3,383/mo

    Zestimate® history
    Loading
    Loading...

    Owner options

    List your home for rent

    $3,383/mo

    Rent Zestimate®

    Find your next renter with Zillow Rental Manager. Plus, with online applications, you can quickly screen prospective tenants – for free.

    Learn more

    $3,383/mo

    Rent Zestimate®

    Refinance and save

    $4,421/mo

    Est. payment

    Refinancing to a lower rate could help reduce your monthly payments and save thousands over the life of the loan.

    See today's rates

    $4,421/mo

    Est. payment

    Explore your selling options

    Work with a Zillow partner agent

    Leverage their expertise and Zillow's premium Showcase listings to get your home seen by more buyers.

    Get started

    List with your own agent

    Get your home in front of millions of buyers by listing it on Zillow.

    Learn how to do it

    Sell it yourself

    Take full control of how buyers see your home on Zillow by listing For Sale by Owner (FSBO).

    List your home

    What's special

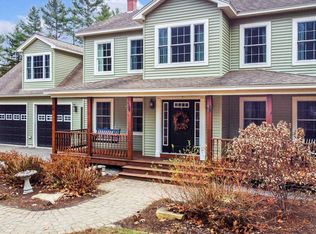
    Don't miss this exceptional colonial set on 4.6 private acres in a charming, well-established neighborhood. Enjoy the perfect balance of privacy and convenience—just minutes to Topsham Fair Mall and I-295, 10 minutes to downtown Brunswick, and only 35 minutes to Portland. Move-in ready and meticulously maintained, this home offers thoughtful upgrades throughout, including a whole-house automatic generator, gas cooking, in-floor radiant heat on all three levels, a new pellet stove, central vacuum, and convenient second-floor laundry. The impressive foyer welcomes you with soaring ceilings and abundant natural light. Two generous front rooms provide flexible living options, ideal for formal dining or living spaces, a home office, playroom, or first-floor bedroom. The sun-filled kitchen, dining, and living area features an open-concept layout with seamless access to the backyard and direct entry to the oversized garage—perfect for everyday living and entertaining. Upstairs, the spacious primary suite includes a large walk-in closet, while three additional bedrooms and a guest bath with laundry complete the second floor. Looking for even more space? The basement family room is already in place and ready for your finishing touches. Outdoor enthusiasts will appreciate walking trails in the backyard that connect to abutting land with conservation easement and the nearby Bradley Pond Preserve, offering endless opportunities for exploration. Relax on the new deck, gather around the stone patio and fire pit, or enjoy watching local wildlife. Raised garden beds invite you to grow your own vegetables, and mature trees are ready to be tapped for your very own maple syrup—a true Maine lifestyle bonus.

    Zillow last checked:

    Listing updated:

    Listed by:

    Maine Home Connection 207.517.3100

    Bought with:

    Coldwell Banker Realty

    Source: Maine Listings,MLS#: 1650881MLS Logo

    Facts & features

    Interior

    Bedrooms & bathrooms
    • Bedrooms: 4
    • Bathrooms: 3
    • Full bathrooms: 2
    • 1/2 bathrooms: 1
    Primary bedroom
    • Level: Second
    Bedroom 2
    • Level: Second
    Bedroom 3
    • Level: Second
    Dining room
    • Level: First
    Family room
    • Level: Second
    Kitchen
    • Level: First
    Laundry
    • Level: Second
    Living room
    • Level: First
    Office
    • Level: First
    Heating
    • Zoned, Radiant, Pellet Stove
    Cooling
    • None
    Features
    • Flooring: Wood, Ceramic Tile
    • Basement: Bulkhead,Interior Entry
    • Number of fireplaces: 1
    Interior area
    • Total structure area: 2,658
    • Total interior livable area: 2,658 sqft
    • Finished area above ground: 2,658
    • Finished area below ground: 0

    Property

    Parking
    • Total spaces: 2
    • Parking features: Garage
    • Garage spaces: 2
    Features
    • Patio & porch: Deck, Patio, Porch
    • Has view: Yes
    • View description: Scenic, Trees/Woods
    Lot
    • Size: 4.6 Acres
    Details
    • Parcel number: BOWDM01L0207
    • Zoning: Res

    Construction

    Type & style
    • Home type: SingleFamily
    • Architectural style: Colonial
    • Property subtype: Single Family Residence
    Materials
    • Roof: Shingle
    Condition
    • Year built: 2008

    Utilities & green energy

    • Electric: Circuit Breakers
    • Sewer: Private Sewer, Septic Design Available
    • Water: Private

    Community & HOA

    Community
    • Subdivision: MacKenzie Heights
    HOA
    • Has HOA: Yes
    • HOA fee: $550 annually
    Location
    • Region: Bowdoin

    Financial & listing details

    • Price per square foot: $282/sqft
    • Tax assessed value: $605,200
    • Annual tax amount: $6,445
    • Date on market: 2/5/2026

    Price history

    DateEventPrice
    3/16/2026Sold$750,000+8.9%$282/sqft
    Source: Maine Listings #1650881 Report a problem
    2/7/2026Pending sale$689,000$259/sqft
    Source: Maine Listings #1650881 Report a problem
    2/5/2026Listed for sale$689,000+13%$259/sqft
    Source: Maine Listings #1650881 Report a problem
    4/18/2022Sold$610,000+1.8%$229/sqft
    Source: Maine Listings #1519874 Report a problem
    2/21/2022Pending sale$599,000$225/sqft
    Source: Maine Listings #1519874 Report a problem
    2/16/2022Listed for sale$599,000$225/sqft
    Source: Maine Listings #1519874 Report a problem

    Public tax history

    YearProperty taxesTax assessment
    2024$5,870 +5.5%$605,200 +97.9%
    2023$5,566 +5.4%$305,800 -2.2%
    2022$5,283 -1.8%$312,600 -3.6%
    2021$5,382 +3.8%$324,210
    2020$5,187 +1.2%$324,210
    2019$5,123 +4.6%$324,210
    2018$4,896 +0.7%$324,210
    2017$4,863 +2%$324,210
    2016$4,766 +0.7%$324,210
    2015$4,733 +5%$324,210
    2014$4,507 +6.9%$324,210
    2013$4,215 +8.3%$324,210
    2012$3,891 +4.4%$324,210
    2011$3,728 $324,210
    Find assessor info on the county website

    Neighborhood: 04287

    Nearby schools

    GreatSchools rating
    Get pre-qualified for a loan
    At Zillow Home Loans, we can pre-qualify you in as little as 5 minutes with no impact to your credit score.

    An equal housing lender. NMLS #10287.

    Sell for more on Zillow
    Get a Zillow Showcase℠ listing at no additional cost and you could sell for .
    $759,200
    2% more
    +$15,184
    With Zillow Showcase(estimated)
    $774,384