WELCOME HOME to this meticulously UPDATED 8 room home, nestled in a fabulous Eastside neighborhood on a spectacular level HALF ACRE lot. This "Magazine Beautiful" ranch offers the perfect blend of comfort & functionality, highlighted by an incredible THREE car garage - a true hobbyist’s dream! Inside, enjoy a spacious sun-filled 18x16 familyrm with direct access to a stunning stone patio, ideal for seamless indoor-outdoor living. Host & entertain in the inviting dining room, perfect for family dinners & holiday celebrations. Gorgeous Renovated kitchen w/stainless appliances, granite counters & a breakfast bar will delight! 3 bedrms with a renovated, tiled bathroom! Home office too! The large level yard provides ample space for play, gardening or future outdoor projects. Every inch of this home has been renovated & the home presents in absolute MINT condition. ONE LEVEL LIVING! Minutes to Ghiloni Park, Shopping & Restaurants. Updated HVAC, Roof, siding, kitchen, bath, driveway, garage!
Sold for $629,900
$629,900
31 Harmony Ln, Marlborough, MA 01752
3beds
1,520sqft
Single Family Residence
Built in 1960
0.5 Acres Lot
$638,600 Zestimate®
$414/sqft
$3,206 Estimated rent
Home value
$638,600
$588,000 - $696,000
$3,206/mo
Zestimate® history
Owner options
List your home for rent
$3,206/mo
Rent Zestimate®
Find your next renter with Zillow Rental Manager. Plus, with online applications, you can quickly screen prospective tenants – for free.
$3,206/mo
Rent Zestimate®
Refinance and save
$4,223/mo
Est. payment
Refinancing to a lower rate could help reduce your monthly payments and save thousands over the life of the loan.
$4,223/mo
Est. payment
Explore your selling options
Work with a Zillow partner agent
Leverage their expertise and Zillow's premium Showcase listings to get your home seen by more buyers.
Get startedList with your own agent
Get your home in front of millions of buyers by listing it on Zillow.
Learn how to do itSell it yourself
Take full control of how buyers see your home on Zillow by listing For Sale by Owner (FSBO).
List your homeWhat's special
Three car garageStunning stone patioBreakfast barGorgeous renovated kitchenRenovated tiled bathroomInviting dining roomLarge level yard
Zillow last checked:
Listing updated:
Listed by:
Rosemary Comrie 978-375-3908,
Comrie Real Estate, Inc. 978-443-6300
Bought with:
Adam Sinewitz
29 Realty Group, Inc.
Source: MLS PIN,MLS#: 73386517
Facts & features
Interior
Bedrooms & bathrooms
- Bedrooms: 3
- Bathrooms: 1
- Full bathrooms: 1
- Main level bathrooms: 1
Primary bedroom
- Features: Closet, Flooring - Wall to Wall Carpet
- Level: First
- Area: 140
- Dimensions: 14 x 10
Bedroom 2
- Features: Closet, Flooring - Wall to Wall Carpet
- Level: First
- Area: 132
- Dimensions: 12 x 11
Bedroom 3
- Features: Closet, Flooring - Wall to Wall Carpet
- Level: First
- Area: 100
- Dimensions: 10 x 10
Primary bathroom
- Features: No
Bathroom 1
- Features: Bathroom - Tiled With Tub & Shower, Ceiling Fan(s), Closet/Cabinets - Custom Built, Flooring - Stone/Ceramic Tile, Countertops - Stone/Granite/Solid, Countertops - Upgraded, Cabinets - Upgraded, Remodeled, Washer Hookup, Lighting - Overhead
- Level: Main,First
- Area: 64
- Dimensions: 8 x 8
Dining room
- Features: Flooring - Hardwood, Open Floorplan, Lighting - Pendant
- Level: First
- Area: 168
- Dimensions: 14 x 12
Family room
- Features: Flooring - Hardwood, Window(s) - Bay/Bow/Box, Exterior Access, Open Floorplan, Slider
- Level: Main,First
- Area: 288
- Dimensions: 18 x 16
Kitchen
- Features: Flooring - Stone/Ceramic Tile, Pantry, Countertops - Stone/Granite/Solid, Countertops - Upgraded, Breakfast Bar / Nook, Cabinets - Upgraded, Open Floorplan, Recessed Lighting, Remodeled, Stainless Steel Appliances, Gas Stove, Lighting - Pendant
- Level: Main,First
- Area: 144
- Dimensions: 16 x 9
Living room
- Features: Closet, Flooring - Hardwood, Window(s) - Bay/Bow/Box, Lighting - Overhead
- Level: First
- Area: 264
- Dimensions: 22 x 12
Office
- Features: Flooring - Stone/Ceramic Tile, Attic Access, Dryer Hookup - Electric, Exterior Access, Lighting - Overhead
- Level: Main
- Area: 72
- Dimensions: 12 x 6
Heating
- Forced Air, Natural Gas
Cooling
- Central Air
Appliances
- Included: Range, Dishwasher, Microwave, Refrigerator, Freezer, Washer, Dryer
- Laundry: Dryer Hookup - Electric, Flooring - Stone/Ceramic Tile
Features
- Attic Access, Lighting - Overhead, Home Office, High Speed Internet
- Flooring: Wood, Tile, Carpet, Flooring - Stone/Ceramic Tile
- Doors: Insulated Doors
- Windows: Insulated Windows
- Has basement: No
- Has fireplace: No
Interior area
- Total structure area: 1,520
- Total interior livable area: 1,520 sqft
- Finished area above ground: 1,520
Property
Parking
- Total spaces: 9
- Parking features: Detached, Garage Door Opener, Workshop in Garage, Paved Drive, Off Street, Driveway, Paved
- Garage spaces: 3
- Uncovered spaces: 6
Features
- Patio & porch: Patio
- Exterior features: Patio, Storage, Professional Landscaping
- Has view: Yes
- View description: Scenic View(s)
Lot
- Size: 0.5 Acres
- Features: Easements, Level
Details
- Parcel number: M:022 B:014 L:000,608846
- Zoning: Res
Construction
Type & style
- Home type: SingleFamily
- Architectural style: Ranch
- Property subtype: Single Family Residence
Materials
- Frame
- Foundation: Concrete Perimeter, Slab, Other
- Roof: Shingle
Condition
- Year built: 1960
Utilities & green energy
- Electric: Circuit Breakers
- Sewer: Public Sewer
- Water: Public
- Utilities for property: for Gas Range
Green energy
- Energy efficient items: Thermostat
Community & HOA
Community
- Features: Shopping, Pool, Tennis Court(s), Park, Walk/Jog Trails, Stable(s), Golf, Medical Facility, Laundromat, Bike Path, Conservation Area, Highway Access, House of Worship, Private School, Public School
- Subdivision: East Marlborough
HOA
- Has HOA: No
Location
- Region: Marlborough
Financial & listing details
- Price per square foot: $414/sqft
- Tax assessed value: $497,800
- Annual tax amount: $4,908
- Date on market: 9/9/2026
- Exclusions: Personal Property, 4 Post Car Lift In Garage Is Negotiable
Price history
| Date | Event | Price |
|---|---|---|
| 7/29/2025 | Sold | $629,900$414/sqft |
Source: MLS PIN #73386517 Report a problem | ||
| 6/11/2025 | Contingent | $629,900$414/sqft |
Source: MLS PIN #73386517 Report a problem | ||
| 6/5/2025 | Listed for sale | $629,900+106.5%$414/sqft |
Source: MLS PIN #73386517 Report a problem | ||
| 4/15/2016 | Sold | $305,000+5.2%$201/sqft |
Source: Public Record Report a problem | ||
| 2/29/2016 | Pending sale | $289,900$191/sqft |
Source: RE/MAX Signature Properties #71963113 Report a problem | ||
| 2/25/2016 | Listed for sale | $289,900+11.9%$191/sqft |
Source: RE/MAX Signature Properties #71963113 Report a problem | ||
| 7/23/2009 | Sold | $259,000-3.7%$170/sqft |
Source: Public Record Report a problem | ||
| 5/31/2009 | Listed for sale | $269,000$177/sqft |
Source: Prudential Real Estate #70923467 Report a problem | ||
Public tax history
| Year | Property taxes | Tax assessment |
|---|---|---|
| 2025 | $4,908 -0.7% | $497,800 +3.1% |
| 2024 | $4,944 -1.8% | $482,800 +10.7% |
| 2023 | $5,035 +1.8% | $436,300 +15.8% |
| 2022 | $4,945 +1% | $376,900 +6.2% |
| 2021 | $4,898 +7.7% | $354,900 +10.7% |
| 2020 | $4,548 +2.1% | $320,700 +1.3% |
| 2019 | $4,455 +7.1% | $316,600 +11.4% |
| 2018 | $4,159 +2.1% | $284,300 +6.9% |
| 2017 | $4,074 +9.1% | $265,900 +9.2% |
| 2016 | $3,734 +3.3% | $243,400 +6.1% |
| 2015 | $3,615 +3.6% | $229,400 +5.9% |
| 2014 | $3,491 +1.8% | $216,700 -5.2% |
| 2013 | $3,428 +0.6% | $228,500 -0.8% |
| 2012 | $3,408 +6.2% | $230,300 |
| 2011 | $3,210 -4.7% | $230,300 -8.3% |
| 2010 | $3,367 -4.8% | $251,100 -9.4% |
| 2009 | $3,538 -7.8% | $277,300 -8.1% |
| 2008 | $3,839 -2.6% | $301,800 -3.1% |
| 2007 | $3,940 +6% | $311,500 +2.9% |
| 2006 | $3,717 +3.1% | $302,700 +15.7% |
| 2005 | $3,605 +14% | $261,600 +6.8% |
| 2004 | $3,161 +2.6% | $245,000 +4.3% |
| 2003 | $3,081 +10.7% | $235,000 +25.8% |
| 2001 | $2,783 +10.9% | $186,800 +21.4% |
| 2000 | $2,510 +8.8% | $153,900 +12.9% |
| 1998 | $2,308 | $136,300 |
Find assessor info on the county website
Neighborhood: Concord Road East
Nearby homes
- $496,7003 bd1 ba968 sqft19 Harmony Ln, Marlborough, MA 01752Off Market
- $714,9003 bd3 ba1.2k sqft43 Harmony Ln, Marlborough, MA 01752Off Market
- $593,9003 bd1 ba1.5k sqft30 Harmony Ln, Marlborough, MA 01752Off Market
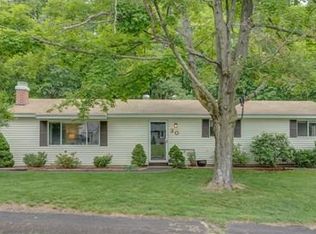
- $636,8003 bd2 ba1.5k sqft20 Harmony Ln, Marlborough, MA 01752Off Market
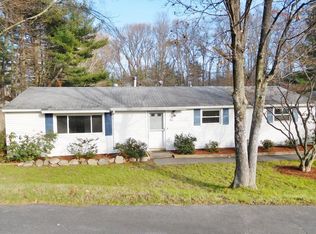
- $488,6003 bd1 ba1k sqft803 Concord Rd, Marlborough, MA 01752Off Market
- $927,8004 bd3 ba2.6k sqft775 Concord Rd, Marlborough, MA 01752Off Market
- $560,0003 bd1 ba1.5k sqft44 Harmony Ln, Marlborough, MA 01752Off Market
- $657,1003 bd2 ba2.1k sqft817 Concord Rd, Marlborough, MA 01752Off Market
Nearby schools
GreatSchools rating
- 5/10Charles Jaworek SchoolGrades: K-5Distance: 1.5 mi
- 5/101 Lt Charles W. Whitcomb SchoolGrades: 6-8Distance: 2.4 mi
- 4/10Marlborough High SchoolGrades: 9-12Distance: 2.2 mi
Schools provided by the listing agent
- Elementary: Marlborough
- Middle: Marl/Amsa
- High: Marl/Amsa
Source: MLS PIN. This data may not be complete. We recommend contacting the local school district to confirm school assignments for this home.
Get a cash offer in 3 minutes
Find out how much your home could sell for in as little as 3 minutes with a no-obligation cash offer.
Estimated market value
$638,600
Get a cash offer in 3 minutes
Find out how much your home could sell for in as little as 3 minutes with a no-obligation cash offer.
Estimated market value
$638,600
