Skip main navigation
Pending
  • $619,000

    31 Hartstone Drive, Poughkeepsie, NY 12603

    3beds
    3,360sqft
    Loading
    Single Family Residence, Residential
    Built in 2002
    2.08 Acres Lot
    $-- Zestimate®
    $184/sqft
    $-- HOA

    What's special

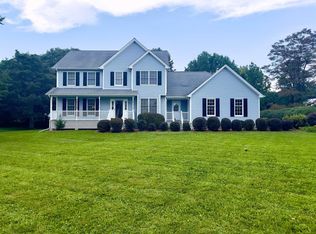
    This home delivers the neighborhood, the schools and a spacious interior at a price that leaves room to make it your own. With higher-priced homes in the neighborhood, this offering presents an opportunity to invest in both your lifestyle and your future. The outdoor spaces could become just as inviting as the home's interior with a landscape refresh and some exterior updates. At the end of the day, relax on the front porch and take in painted sunset skies and the peaceful rhythm of the neighborhood. Inside, you'll find hardwood floors in excellent condition, a comfortable floor plan designed for everyday living, and a wood-burning fireplace that anchors the inviting family room. The eat-in kitchen offers generous workspace and connects seamlessly with the family room, dining and living areas, creating an easy flow for both daily life and entertaining. The standout feature in this home is its flexibility. A sun-filled room with pretty views on the main floor provides an ideal space for a home office, fitness, playroom or hobbies while upstairs a bonus room offers another option for remote work or guest accommodations. The walk-out lower level, complete with sliding doors to the patio, creates yet another opportunity for a private office, fitness room, multi-generational living or recreation space. Whether you're working from home or desire room for creative pursuits, this home adapts to changing needs.
    16 days
    |
    2,183
    |
    140
    |

    Likely to sell faster than

    Zillow last checked:

    Listing updated:

    Listed by:

    Coldwell Banker Realty 914-277-5000,

    Sandra A. Park 914-522-6282

    Source: OneKey® MLS as distributed by MLS GRID,MLS#: 1015966MLS Logo

      Facts & features

      Interior

      Bedrooms & bathrooms
      • Bedrooms: 3
      • Bathrooms: 4
      • Full bathrooms: 3
      • 1/2 bathrooms: 1
      Other
      • Description: See Floor Plans with Dimensions in Public Documents
      Heating
      • Forced Air, Natural Gas
      Cooling
      • Central Air
      Appliances
      • Included: Dishwasher, Electric Cooktop, Range, Refrigerator, Tankless Water Heater
      • Laundry: Electric Dryer Hookup, In Kitchen, Laundry Room, Washer Hookup
      Features
      • Ceiling Fan(s), Crown Molding, Double Vanity, Eat-in Kitchen, Entrance Foyer
      • Flooring: Carpet, Ceramic Tile, Hardwood, Other
      • Windows: Double Pane Windows
      • Basement: Full,Partially Finished,See Remarks,Storage Space,Unfinished,Walk-Out Access
      • Attic: Scuttle
      • Number of fireplaces: 1
      • Fireplace features: Family Room, Masonry, Wood Burning
      Interior area
      • Total structure area: 3,360
      • Total interior livable area: 3,360 sqft

      Property

      Parking
      • Total spaces: 4
      • Parking features: Attached, Driveway, Garage, Garage Door Opener
      • Garage spaces: 2
      • Has uncovered spaces: Yes
      Accessibility
      • Accessibility features: Visitor Bathroom
      Features
      • Levels: Three Or More
      • Patio & porch: Covered, Deck, Patio, Porch
      • Exterior features: Lighting, Mailbox
      • Fencing: None
      Lot
      • Size: 2.08 Acres
      • Features: Back Yard, Corner Lot, Cul-De-Sac, Near School, Paved, See Remarks
      • Residential vegetation: Partially Wooded
      Details
      • Additional structures: Shed(s)
      • Parcel number: 1334006361030274540000
      • Special conditions: None
      • Other equipment: Satellite Dish

      Construction

      Type & style
      • Home type: SingleFamily
      • Architectural style: Colonial
      • Property subtype: Single Family Residence, Residential
      Materials
      • Vinyl Siding
      • Foundation: Pillar/Post/Pier, Concrete Perimeter
      Condition
      • Actual
      • Year built: 2002

      Utilities & green energy

      • Sewer: Septic Tank
      • Water: Well
      • Utilities for property: Cable Available, Electricity Connected, Phone Connected, Trash Collection Public

      Community & HOA

      Community
      • Security: Security System
      HOA
      • Has HOA: No
      Location
      • Region: Poughkeepsie

      Financial & listing details

      • Price per square foot: $184/sqft
      • Tax assessed value: $395,470
      • Annual tax amount: $18,786
      • Date on market: 6/24/2026
      • Cumulative days on market: 16 days
      • Listing agreement: Exclusive Right To Sell
      • Listing terms: Cash,Conventional
      • Inclusions: Range, refrigerator, dishwasher, washer and dryer
      • Electric utility on property: Yes

        Estimated market value

        Not available

        Estimated sales range

        Not available

        Not available

        Price history

        DateEventPrice
        7/10/2026Pending sale$619,000$184/sqft
        Source: OneKey® MLS as distributed by MLS GRID #1015966 Report a problem
        6/24/2026Listed for sale$619,000+11.1%$184/sqft
        Source: OneKey® MLS as distributed by MLS GRID #1015966 Report a problem
        5/20/2024Sold$557,000-4%$166/sqft
        Source: OneKey® MLS as distributed by MLS GRID #H6288650 Report a problem
        4/3/2024Pending sale$580,000$173/sqft
        Source: OneKey® MLS as distributed by MLS GRID #H6288650 Report a problem
        3/20/2024Listing removed--
        Source: OneKey® MLS as distributed by MLS GRID #H6288650 Report a problem
        3/2/2024Listed for sale$580,000$173/sqft
        Source: OneKey® MLS as distributed by MLS GRID #H6288650 Report a problem
        2/19/2024Listing removed--
        Source: OneKey® MLS as distributed by MLS GRID #H6288650 Report a problem
        2/12/2024Listed for sale$580,000+22.4%$173/sqft
        Source: OneKey® MLS as distributed by MLS GRID #H6288650 Report a problem
        4/23/2021Sold$474,000-1%$141/sqft
        Source: OneKey® MLS as distributed by MLS GRID #M396540 Report a problem
        2/22/2021Pending sale$479,000$143/sqft
        Source: MHMLS #396540 Report a problem
        1/5/2021Price change$479,000-3.2%$143/sqft
        Source: OneKey® MLS as distributed by MLS GRID #H6083315 Report a problem
        11/13/2020Listed for sale$495,000+10%$147/sqft
        Source: REALTY EXECUTIVES WILLIAMS-SYKES RE WF #396540 Report a problem
        7/14/2003Sold$449,900+649.8%$134/sqft
        Source: Public Record Report a problem
        6/13/2000Sold$60,000$18/sqft
        Source: Public Record Report a problem

        Public tax history

        YearProperty taxesTax assessment
        2025-- $395,470
        2024-- $395,470 -16.7%
        2023-- $474,600
        2022-- $474,600
        2021-- $474,600
        2020-- $474,600
        2019-- $474,600 +4%
        2018-- $456,300
        2017$15,357 $456,300
        2016-- $456,300
        2015-- $456,300
        2014-- $456,300 -6%
        2012-- $485,200 -6.7%
        2011-- $520,000
        2010-- $520,000 -10%
        2009-- $577,500 -8%
        2008-- $627,500
        Find assessor info on the county website

        Monthly payment

        Estimated monthly payment$1,822
        All calculations are estimates and provided by Zillow, Inc. for informational purposes only. Actual amounts may vary.
        HOA fees may include property taxes on listings classified as Co-Ops. Contact the listing agent and/or owner for fee details.
        Mortgage interest rates are dependent on a number of factors, including credit score, down payment, and repayment length. Interest rate data provided by Zillow Group Marketplace, Inc. as of 1/1/1970 from various mortgage lenders with which we have lead or other similar arrangements; the Estimated Payment is an average of those rates.
        See how much you could borrow to make a competitive offer.

        Climate risks

        Neighborhood: 12603

        Getting around

        4 / 100
        Car-Dependent
        25 / 100
        Some Transit
        8 / 100
        Somewhat Bikeable

        Nearby schools

        GreatSchools rating
        Schools provided by the listing agent
        • Elementary: Overlook Primary School
        • Middle: Lagrange Middle School
        • High: Arlington High School

        Source: OneKey® MLS as distributed by MLS GRID. This data may not be complete. We recommend contacting the local school district to confirm school assignments for this home.

        A local agent can set up tours, give advice and negotiate with sellers.

        Browse local experts

        Similar homes