Skip main navigation
Off market
  • $268,500

    31 Hatley Ln, Weaverville, CA 96093

    2beds
    1,028sqft
    Single Family Residence
    Built in 1980
    0.59 Acres Lot
    $268,500 Zestimate®
    $261/sqft
    $1,549 Estimated rent

    Home value

    $268,500

    $252,000 - $282,000

    $1,549/mo

    Zestimate® history
    Loading
    Loading...

    Owner options

    List your home for rent

    $1,549/mo

    Rent Zestimate®

    Find your next renter with Zillow Rental Manager. Plus, with online applications, you can quickly screen prospective tenants – for free.

    Learn more

    $1,549/mo

    Rent Zestimate®

    Refinance and save

    $1,702/mo

    Est. payment

    Refinancing to a lower rate could help reduce your monthly payments and save thousands over the life of the loan.

    See today's rates

    $1,702/mo

    Est. payment

    Explore your selling options

    Work with a Zillow partner agent

    Leverage their expertise and Zillow's premium Showcase listings to get your home seen by more buyers.

    Get started

    List with your own agent

    Get your home in front of millions of buyers by listing it on Zillow.

    Learn how to do it

    Sell it yourself

    Take full control of how buyers see your home on Zillow by listing For Sale by Owner (FSBO).

    List your home

    What's special

    Split floor planFenced rear yardFenced front yardFully fenced areaNice rear deckLush groundsTool shed

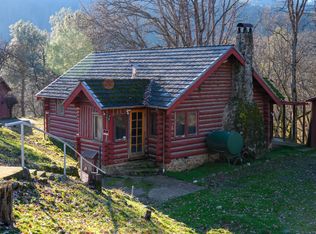
    Mountain Style Chalet with 'IN Town' Convenience. Attractive A-Frame design offers a comfortable 'mountain cabin' atmosphere. Enjoy year-round In-town ease; w/ municipal water & power. Just minutes to the pristine Weaver Basin Trail System; plus Shopping, Dining, Theater, & many Historical Weaverville Community events. The exposed beam ceiling and dramatic brick fireplace/chimney, embrace the ambiance of mountain life in both the living area & primary bedroom. The main living area features a ' great room' layout; w/ a dining area, a breakfast bar, and a very functional kitchen. The benefit of a split floor plan; a bedroom on each level. Owners have made great use of space, to maximize closet/storage areas. Both bathrooms feature eye-pleasing upgrades in neutral tones. The fully fenced area surrounds the spacious front & rear yards. The fenced front yard includes access to the front sitting porch, lush grounds, cheerful landscape, rock wall hardscape, and direct access to the garage. The fenced rear yard includes lush grounds, a 'tool shed', & access to a nice rear deck from the home. The two-car garage offers room for laundry, vehicles, & workbench. Don't miss the extra parking & firewood storage. In Town 'Chalet', move-in ready

    This property is off market, which means it's not currently listed for sale or rent on Zillow. This may be different from what's available on other websites or public sources.

    Zillow last checked:

    Listing updated:

    Listed by:

    Nancy Dean (530)623-7664,

    Tri County Homes & Land

    Bought with:

    Diane Campion, 01224288

    Showcase Real Estate

    Source: Trinity County AOR,MLS#: 2111862

    Facts & features

    Interior

    Bedrooms & bathrooms
    • Bedrooms: 2
    • Bathrooms: 2
    • Full bathrooms: 1
    • 1/2 bathrooms: 1
    Heating
    • Electric
    Cooling
    • Electric
    Appliances
    • Included: Electric Water Heater, Oven/Range
    • Laundry: Washer Hookup
    Features
    • Vaulted Ceiling(s), Ceiling Fan(s), Countertops: Solid Surface/Corian
    • Flooring: Flooring: Carpet, Flooring: Linoleum/Vinyl
    • Basement: None
    • Fireplace features: Wood Stove
    Interior area
    • Total structure area: 1,028
    • Total interior livable area: 1,028 sqft

    Property

    Parking
    • Total spaces: 2
    • Parking features: Detached, Auto Door(s), Remote Opener, Shelves
    • Garage spaces: 2
    Features
    • Levels: Two,Multi/Split
    • Stories: 2
    • Patio & porch: Deck(s) Uncovered
    • Exterior features: Rain Gutters, Lighting
    • Fencing: Partial
    • Has view: Yes
    • View description: Mountain(s)
    Lot
    • Size: 0.59 Acres
    Details
    • Parcel number: 024120058000
    • Zoning description: R-1 - One-Family Residence District

    Construction

    Type & style
    • Home type: SingleFamily
    • Architectural style: Cabin,Contemporary,Cottage
    • Property subtype: Single Family Residence
    Materials
    • Lap Siding, T-111, Wood
    • Foundation: Perimeter
    • Roof: Composition
    Condition
    • Year built: 1980

    Utilities & green energy

    • Electric: Power: Line On Meter, Power Source: City/Municipal
    • Sewer: Septic: Has Permit
    • Water: Water Source: City/Municipal
    • Utilities for property: Wired for Cable, Internet: Cable/DSL, Legal Access: Yes

    Community & HOA

    Location
    • Region: Weaverville

    Financial & listing details

    • Price per square foot: $261/sqft
    • Tax assessed value: $275,706
    • Annual tax amount: $2,855
    • Date on market: 8/18/2025

    Price history

    DateEventPrice
    6/20/2023Sold$265,000+1.9%$258/sqft
    Source: Trinity County AOR #2111862 Report a problem
    5/2/2023Listed for sale$259,950+85.7%$253/sqft
    Source: Trinity County AOR #2111862 Report a problem
    3/8/2013Sold$140,000-20%$136/sqft
    Source: Public Record Report a problem
    10/12/2007Sold$175,000$170/sqft
    Source: Public Record Report a problem

    Public tax history

    YearProperty taxesTax assessment
    2025$2,855 -2.9%$275,706 +2%
    2024$2,940 +68.3%$270,300 +63.1%
    2023$1,747 +2.4%$165,696 +2%
    2022$1,706 +1.7%$162,448 +2%
    2021$1,678 +3%$159,264 +1%
    2020$1,629 $157,632 +2%
    2019-- $154,543 +2%
    2018$1,545 +0.3%$151,513 +2%
    2017$1,540 +9.3%$148,543 +2%
    2016$1,409 +1.6%$145,631 +1.5%
    2015$1,386 -7.6%$143,444 +2%
    2014$1,501 $140,635 -23.3%
    2013-- $183,466
    2012-- $183,466 +2%
    2011-- $179,869 +1%
    2010-- $178,076 -0.2%
    2009-- $178,500 +2%
    2008-- $175,000 +122.2%
    2007-- $78,754 +2%
    2006-- $77,210 +2%
    2005-- $75,697 +2%
    2004-- $74,213 +1.9%
    2003-- $72,854 +2%
    2002-- $71,426 +2%
    2001-- $70,027
    Find assessor info on the county website

    Neighborhood: 96093

    Nearby schools

    GreatSchools rating
    Schools provided by the listing agent
    • Elementary: Weaverville
    • Middle: Weaverville
    • High: Trinity

    Source: Trinity County AOR. This data may not be complete. We recommend contacting the local school district to confirm school assignments for this home.

    Get pre-qualified for a loan
    At Zillow Home Loans, we can pre-qualify you in as little as 5 minutes with no impact to your credit score.

    An equal housing lender. NMLS #10287.

    Sell for more on Zillow
    Get a Zillow Showcase℠ listing at no additional cost and you could sell for .
    $268,500
    2% more
    +$5,370
    With Zillow Showcase(estimated)
    $273,870