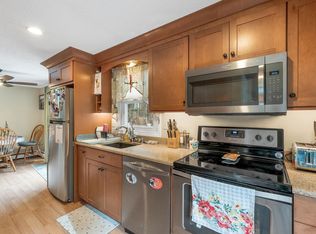
31 Haven Lane in Conway, NH is a cozy single-story ranch home. It's in a convenient location with easy access to Rt 16, restaurants and shops, and boasts of an eat-in kitchen and large living room with a half bath great for entertaining. It also has a separate wing with 3 bedrooms and full bath complete with a full size stack washer and dryer. This home was completely updated in 2016 with new windows, doors, flooring, appliances, electric, plumbing and more. The driveway was paved a few years later. There is easy access to the basement and the shed for plenty of storage space, and the very private lot adds to the charm of this well maintained home making it perfect for any stage in life. Come see for yourself!
Active
Listed by: Mountain Vista Realty • Catherine A Steesy
$375,000
31 Haven Lane, Conway, NH 03818
3beds
1,134sqft
Ranch
Built in 1940
0.46 Acres Lot
$360,700 Zestimate®
$331/sqft
$-- HOA
What's special
Very private lotEat-in kitchen
- 4 days |
- 552 |
- 16 |
Zillow last checked:
Listing updated:
Listed by:
Catherine A Steesy,
Mountain Vista Realty 603-986-5040
Source: PrimeMLS,MLS#: 5105018
Facts & features
Interior
Bedrooms & bathrooms
- Bedrooms: 3
- Bathrooms: 2
- Full bathrooms: 1
- 1/2 bathrooms: 1
Heating
- Oil, Hot Air
Cooling
- None
Appliances
- Included: Dishwasher, Dryer, Microwave, Electric Range, Refrigerator, Washer, Domestic Water Heater
Features
- Flooring: Carpet, Vinyl Plank
- Basement: Concrete,Crawl Space,Partial,Interior Stairs,Storage Space,Unfinished,Interior Access,Exterior Entry,Basement Stairs,Interior Entry
Interior area
- Total structure area: 1,680
- Total interior livable area: 1,134 sqft
- Finished area above ground: 1,134
- Finished area below ground: 0
Property
Parking
- Parking features: Paved
Features
- Levels: One
- Stories: 1
- Exterior features: Shed
- Frontage length: Road frontage: 352
Lot
- Size: 0.46 Acres
- Features: Country Setting, Level
Details
- Parcel number: CNWYM277B290
- Zoning description: HC
Construction
Type & style
- Home type: SingleFamily
- Architectural style: Ranch
- Property subtype: Ranch
Materials
- Wood Frame, Vinyl Siding
- Foundation: Block, Concrete
- Roof: Asphalt Shingle
Condition
- Updated/Remodeled
- New construction: No
- Year built: 1940
Utilities & green energy
- Electric: 100 Amp Service, Circuit Breakers
- Sewer: Public Sewer
- Utilities for property: Phone, Cable
Community & HOA
Location
- Region: Conway
Financial & listing details
- Price per square foot: $331/sqft
- Tax assessed value: $281,800
- Annual tax amount: $3,494
- Date on market: 8/14/2026
- Road surface type: Paved
Estimated market value
$360,700
$343,000 - $379,000
$2,592/mo
Price history
| Date | Event | Price |
|---|---|---|
| 8/14/2026 | Listed for sale | $375,000-6%$331/sqft |
Source:  PrimeMLS #5105018 Report a problem PrimeMLS #5105018 Report a problem | ||
| 10/27/2022 | Listing removed | -- |
Source: PrimeMLS #4919122 Report a problem | ||
| 7/18/2022 | Listing removed | $399,000$352/sqft |
Source: PrimeMLS #4919122 Report a problem | ||
| 7/18/2022 | Price change | $399,000-2.7%$352/sqft |
Source: PrimeMLS #4919122 Report a problem | ||
| 7/6/2022 | Listed for sale | $410,000+164.7%$362/sqft |
Source: PrimeMLS #4919122 Report a problem | ||
| 1/9/2017 | Sold | $154,900$137/sqft |
Source: PrimeMLS #4608832 Report a problem | ||
| 11/16/2016 | Pending sale | $154,900$137/sqft |
Source: David Haine Real Estate #4608832 Report a problem | ||
| 11/12/2016 | Listed for sale | $154,900+321.5%$137/sqft |
Source: David Haine Real Estate #4608832 Report a problem | ||
| 5/20/2016 | Sold | $36,750-26.2%$32/sqft |
Source: EXIT Realty solds #-574785604789208041 Report a problem | ||
| 6/17/2014 | Sold | $49,800$44/sqft |
Source: Public Record Report a problem | ||
Public tax history
| Year | Property taxes | Tax assessment |
|---|---|---|
| 2024 | $3,621 +7.8% | $281,800 |
| 2023 | $3,359 +1.7% | $281,800 +66% |
| 2022 | $3,304 +6% | $169,800 |
| 2020 | $3,118 +18.6% | $169,800 +11.9% |
| 2019 | $2,629 -8.9% | $151,800 +14.3% |
| 2018 | $2,887 +8.8% | $132,800 |
| 2017 | $2,653 +33.5% | $132,800 +29.1% |
| 2016 | $1,987 +1.4% | $102,900 +0.3% |
| 2015 | $1,959 +1.2% | $102,600 |
| 2014 | $1,935 +5.6% | $102,600 |
| 2013 | $1,832 +3.8% | $102,600 |
| 2011 | $1,765 -3.7% | $102,600 |
| 2010 | $1,833 +5.2% | $102,600 +0.6% |
| 2009 | $1,742 -0.9% | $102,000 |
| 2008 | $1,758 | $102,000 |
Find assessor info on the county website
Monthly payment
Est. payment
Payment breakdown
Explore the cost of this home by adjusting the details. Changes won't be saved.Climate risks
Neighborhood: 03818
Nearby schools
GreatSchools rating
- NAMountainside Intermediate SchoolGrades: 3-5Distance: 0.8 mi
- 7/10A. Crosby Kennett Middle SchoolGrades: 6-8Distance: 0.7 mi
- 4/10Kennett High SchoolGrades: 9-12Distance: 2.9 mi
Schools provided by the listing agent
- Elementary: Conway Elem School
- Middle: A. Crosby Kennett Middle Sch
- High: A. Crosby Kennett Sr. High
- District: SAU #9
Source: PrimeMLS. This data may not be complete. We recommend contacting the local school district to confirm school assignments for this home.
- $322,9002 bd1 ba989 sqft19 Haven Ln, Conway, NH 03818Off Market
- $326,3002 bd1 ba1.1k sqft30 Haven Ln, Conway, NH 03818Off Market
- $270,4003 bd1 ba984 sqft20 Haven Ln, Conway, NH 03818Off Market
- $---- bd-- ba-- sqft2 Bald Hill Rd, Albany, NH 03818Off Market
- $---- bd-- ba-- sqft2 Bald Hill Rd, Albany, NH 03818Off Market
- $---- bd-- ba-- sqft2 Bald Hill Rd, Conway, NH 03818Off Market
- $---- bd-- ba-- sqft1 Bald Hill Rd, Albany, NH 03818Off Market
- $396,100-- bd-- ba-- sqft1 Bald Hill Rd, Albany, NH 03818Off Market
A local agent can set up tours, give advice and negotiate with sellers.
A local lender can help you make sure your offer is ready when you are.
Similar homes
- $454,0003 bd2 ba1.5k sqft27 Village Lane, Conway, NH 03818Active
 MLS ID #5105161, Vicky Galkina. PrimeMLS
 - $409,0003 bd2 ba1.6k sqft106 Fairview Avenue, Conway, NH 03818Active
 MLS ID #5070856, Andrea DiDonato. PrimeMLS
 - $425,0003 bd1 ba1.4k sqft21 Wildwood Road, Albany, NH 03813Active
 MLS ID #5103380, Janet McMahon. PrimeMLS
 - $339,9002 bd2 ba1.2k sqft196 E Main St #5, Conway, NH 03818For Sale By Owner

- $429,9003 bd2 ba1.4k sqft51 Pequawket Drive, Conway, NH 03818ActiveMLS ID #5090461, Lee Ann O'Hara. PrimeMLS
- $375,0003 bd2 ba941 sqft290 Thompson Road, Conway, NH 03860ActiveMLS ID #5086934, Grace T Mark. PrimeMLS
- $349,9002 bd2 ba1k sqftMelody Pines, Conway, NH 03813ActiveMLS ID #5104881, Tanner G Wheeler. PrimeMLS
- $375,0004 bd1 ba1.1k sqft266 Thompson Road, Conway, NH 03860ActiveMLS ID #5086933, Grace T Mark. PrimeMLS
- $424,9003 bd2 ba1.4k sqft13 Blueberry Road, Ossipee, NH 03814ActiveMLS ID #5105085, Christopher McNevich. PrimeMLS
- $350,0003 bd2 ba1.2k sqft280 Thompson Road, Conway, NH 03860ActiveMLS ID #5086932, Grace T Mark. PrimeMLS
- $295,0002 bd2 ba1k sqft30 Moat Brook Drive, Conway, NH 03818ActiveMLS ID #5092156, Angela D Smith. PrimeMLS
- $339,9952 bd2 ba1k sqft17 Klausen Road, Madison, NH 03849ActiveMLS ID #5087579, Nick Wells. PrimeMLS
- $289,9003 bd2 ba1.1k sqft29 Farnsworth Road, Fryeburg, ME 04037Active
 MLS ID #1676167, Oberg Insurance & Real Estate Agency, Inc.. Maine Listings
 - $294,9002 bd1 ba600 sqft21 Island Drive, Madison, NH 03849ActiveMLS ID #5105503, Stephanie Wildoner. PrimeMLS
- $399,0002 bd2 ba1.4k sqft453 Old Mill Road, Conway, NH 03813ActiveMLS ID #5100445, Deirdre Braun. PrimeMLS
- $325,0002 bd2 ba1k sqftMelody Pines Condominium, Conway, NH 03813ActiveMLS ID #5104695, Tanner G Wheeler. PrimeMLS
- $369,9003 bd2 ba1.3k sqft1191 Us Route 302, Bartlett, NH 03812ActiveMLS ID #5084565, David R Dupont. PrimeMLS
- $499,9003 bd2 ba1.6k sqft169 Beechnut Drive, Conway, NH 03860ActiveMLS ID #5104445, Lisa A Brouillette. PrimeMLS
- $360,0002 bd2 ba1k sqftNorthbrook Condo Assoc., Conway, NH 03860ActiveMLS ID #5105051, Carrie Erickson. PrimeMLS
- $325,0004 bd2 ba1.5k sqft274 Thompson Road, Conway, NH 03860ActiveMLS ID #5086165, Greydon Turner. PrimeMLS
