Welcome to 31 Hawkswell Circle, a thoughtfully updated townhome in the Springfield Manor community that truly stands out from the rest. This home backs to green space unlike neighboring units, and between the Trex deck with custom privacy screens and the lower level patio, there are two distinct spots to enjoy it. Inside, dark hardwood floors, high ceilings, and elegant crown molding create an immediate sense of sophistication. The flexible layout suits both everyday living and entertaining, with the kitchen and breakfast area flowing seamlessly into the family room with gas fireplace and out to the deck. The kitchen delivers both style and functionality with its granite countertops, custom 42-inch cabinets, stainless steel appliances, a double sink, and a pantry. Eat at the peninsula island or enjoy a full meal in the breakfast room featuring beautiful French doors. In addition to the modern open concept space, this home includes a separate formal living room that can also serve as a perfect work from home space. Rounding out the first floor is a show-stopping powder room updated with statement wallpaper and a rich navy finish. This level also includes inside access to your 1-car garage. Upstairs, oversized windows and a cathedral ceiling come together to create a bright and airy primary suite. Add additional brightness with this room’s recessed lighting and keep a cool breeze flowing with its ceiling fan. The en-suite bathroom offers a spacious tile shower as well as a soaking tub, and the walk-in closet is fitted with a custom California Closets system for effortless organization. The home’s two additional bedrooms feature generous windows, high ceilings, ceiling fans, and their own custom closet systems. A hall bath and a conveniently located second-floor laundry room complete this level. The finished walkout basement is a standout feature, filled with natural light from a wall of windows and French doors leading to the EP Henry paver patio. It’s an ideal space for relaxing or entertaining, with a large unfinished area providing excellent storage and a bathroom rough-in for future expansion. 31 Hawkswell is ideally situated within the community, with direct access to the Piszek Preserve trail and just a short drive to major roadways, SEPTA rail stations, golf courses, shopping, and dining, all while being located within the Springfield School District. Everything the area has to offer is within easy reach, and this is the kind of home that makes coming back to it the best part.
Sold for $617,000
$617,000
31 Hawkswell Cir, Oreland, PA 19075
3beds
2,682sqft
Townhouse
Built in 2015
2,412 Square Feet Lot
$619,100 Zestimate®
$230/sqft
$3,563 Estimated rent
Home value
$619,100
$582,000 - $656,000
$3,563/mo
Zestimate® history
Owner options
List your home for rent
$3,563/mo
Rent Zestimate®
Find your next renter with Zillow Rental Manager. Plus, with online applications, you can quickly screen prospective tenants – for free.
$3,563/mo
Rent Zestimate®
Refinance and save
$4,188/mo
Est. payment
Refinancing to a lower rate could help reduce your monthly payments and save thousands over the life of the loan.
$4,188/mo
Est. payment
Explore your selling options
Work with a Zillow partner agent
Leverage their expertise and Zillow's premium Showcase listings to get your home seen by more buyers.
Get startedList with your own agent
Get your home in front of millions of buyers by listing it on Zillow.
Learn how to do itSell it yourself
Take full control of how buyers see your home on Zillow by listing For Sale by Owner (FSBO).
List your homeWhat's special
Gas fireplaceOversized windowsGenerous windowsLower level patioHigh ceilingsEp henry paver patioPeninsula island
Zillow last checked:
Listing updated:
Listed by:
Giselle Bartolo Watmuff 610-513-9417,
Compass RE,
Listing Team: The Susan Fitzgerald Team
Bought with:
Warren Miller, RS319150
Compass RE
Source: Bright MLS,MLS#: PAMC2177100
Facts & features
Interior
Bedrooms & bathrooms
- Bedrooms: 3
- Bathrooms: 3
- Full bathrooms: 2
- 1/2 bathrooms: 1
- Main level bathrooms: 1
Rooms
- Room types: Living Room, Primary Bedroom, Bedroom 2, Kitchen, Family Room, Bedroom 1, Laundry, Other
Primary bedroom
- Level: Upper
- Area: 288 Square Feet
- Dimensions: 16 X 18
Bedroom 1
- Level: Upper
- Area: 130 Square Feet
- Dimensions: 10 X 13
Bedroom 2
- Level: Upper
- Area: 132 Square Feet
- Dimensions: 11 X 12
Family room
- Level: Main
- Area: 192 Square Feet
- Dimensions: 12 X 16
Kitchen
- Features: Kitchen - Gas Cooking, Pantry, Double Sink, Eat-in Kitchen
- Level: Main
- Area: 230 Square Feet
- Dimensions: 10 X 23
Laundry
- Level: Upper
- Area: 0 Square Feet
- Dimensions: 0 X 0
Living room
- Features: Living/Dining Room Combo
- Level: Main
- Area: 228 Square Feet
- Dimensions: 12 X 19
Other
- Description: DECK
- Level: Main
- Area: 220 Square Feet
- Dimensions: 10 X 22
Other
- Description: REC RM
- Level: Lower
- Area: 0 Square Feet
- Dimensions: 0 X 0
Heating
- Central, Natural Gas
Cooling
- Central Air, Electric
Appliances
- Included: Built-In Range, Self Cleaning Oven, Dishwasher, Refrigerator, Disposal, Energy Efficient Appliances, Microwave, Washer, Dryer, Electric Water Heater
- Laundry: Upper Level, Laundry Room
Features
- Ceiling Fan(s), Bathroom - Stall Shower, Bathroom - Tub Shower, Combination Kitchen/Dining, Combination Kitchen/Living, Crown Molding, Dining Area, Family Room Off Kitchen, Kitchen - Table Space, Primary Bath(s), Walk-In Closet(s), 9'+ Ceilings
- Flooring: Wood, Carpet, Vinyl, Tile/Brick
- Windows: Energy Efficient
- Basement: Full,Partially Finished,Walk-Out Access,Windows,Interior Entry,Partial
- Number of fireplaces: 1
- Fireplace features: Gas/Propane
Interior area
- Total structure area: 2,682
- Total interior livable area: 2,682 sqft
- Finished area above ground: 2,032
- Finished area below ground: 650
Property
Parking
- Total spaces: 1
- Parking features: Inside Entrance, Garage Door Opener, Attached, Driveway, On Street
- Attached garage spaces: 1
- Has uncovered spaces: Yes
Accessibility
- Accessibility features: None
Features
- Levels: Two
- Stories: 2
- Patio & porch: Deck, Patio
- Exterior features: Sidewalks, Street Lights, Lighting
- Pool features: None
Lot
- Size: 2,412 Square Feet
- Dimensions: 24.00 x 0.00
- Features: Cul-De-Sac, Sloped, Wooded, Front Yard, Rear Yard, SideYard(s)
Details
- Additional structures: Above Grade, Below Grade
- Parcel number: 520014014381
- Zoning: RESID
- Special conditions: Standard
Construction
Type & style
- Home type: Townhouse
- Architectural style: Colonial
- Property subtype: Townhouse
Materials
- Vinyl Siding
- Foundation: Concrete Perimeter
- Roof: Pitched,Shingle
Condition
- New construction: No
- Year built: 2015
Details
- Builder model: WALDORF
- Builder name: RYAN HOMES
Utilities & green energy
- Electric: 200+ Amp Service
- Sewer: Public Sewer
- Water: Public
Community & HOA
Community
- Security: Security System, Fire Sprinkler System
- Subdivision: Springfield Manor
HOA
- Has HOA: Yes
- Services included: Common Area Maintenance, Maintenance Grounds, Snow Removal, Trash, Management
- HOA fee: $192 monthly
- HOA name: SPRINGFIELD MANOR COMMUNITY ASSOCIATION
Location
- Region: Oreland
- Municipality: SPRINGFIELD TWP
Financial & listing details
- Price per square foot: $230/sqft
- Tax assessed value: $202,330
- Annual tax amount: $10,127
- Date on market: 5/1/2026
- Listing agreement: Exclusive Right To Sell
- Listing terms: Cash,Conventional
- Inclusions: All Appliances, Light Fixtures, Ceiling Fans In As-is, Where-is Condition
- Ownership: Fee Simple
Price history
| Date | Event | Price |
|---|---|---|
| 6/4/2026 | Sold | $617,000$230/sqft |
Source:  Bright MLS #PAMC2177100 Report a problem Bright MLS #PAMC2177100 Report a problem | ||
| 5/19/2026 | Pending sale | $617,000$230/sqft |
Source: Bright MLS #PAMC2177100 Report a problem | ||
| 5/5/2026 | Contingent | $617,000$230/sqft |
Source: Bright MLS #PAMC2177100 Report a problem | ||
| 5/1/2026 | Listed for sale | $617,000+4.5%$230/sqft |
Source: Bright MLS #PAMC2177100 Report a problem | ||
| 10/17/2023 | Sold | $590,214+3.5%$220/sqft |
Source: Bright MLS #PAMC2082874 Report a problem | ||
| 9/18/2023 | Pending sale | $570,000$213/sqft |
Source: Bright MLS #PAMC2082874 Report a problem | ||
| 9/15/2023 | Listed for sale | $570,000+56.1%$213/sqft |
Source: Bright MLS #PAMC2082874 Report a problem | ||
| 1/4/2016 | Sold | $365,201$136/sqft |
Source: Public Record Report a problem | ||
Public tax history
| Year | Property taxes | Tax assessment |
|---|---|---|
| 2025 | $9,871 +4.8% | $202,330 |
| 2024 | $9,419 | $202,330 |
| 2023 | $9,419 +5.4% | $202,330 |
| 2022 | $8,935 +2.9% | $202,330 |
| 2021 | $8,687 +2.2% | $202,330 |
| 2020 | $8,499 +1.6% | $202,330 |
| 2019 | $8,368 +2.9% | $202,330 |
| 2018 | $8,135 +2.9% | $202,330 |
| 2017 | $7,909 +2.7% | $202,330 +0.4% |
| 2016 | $7,699 | $201,480 |
Find assessor info on the county website
Neighborhood: 19075
Nearby homes
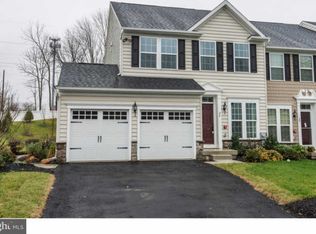
- $606,2003 bd3 ba2.6k sqft26 Hawkswell Cir, Oreland, PA 19075Off Market
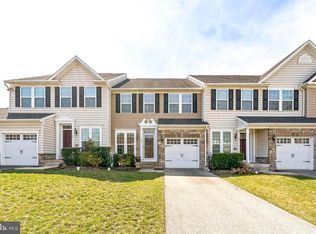
- $569,0003 bd3 ba2.6k sqft28 Hawkswell Cir, Oreland, PA 19075Sold
- $707,2003 bd3 ba2.8k sqft25 Hawkswell Cir, Oreland, PA 19075Off Market
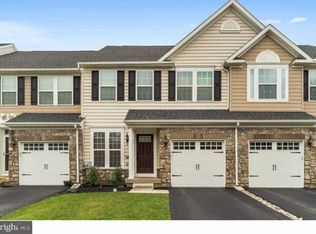
- $535,4003 bd3 ba2.4k sqft30 Hawkswell Cir, Oreland, PA 19075Off Market
- $619,3003 bd2 ba2.4k sqft32 Hawkswell Cir, Oreland, PA 19075Off Market
- $644,8003 bd3 ba2.5k sqft27 Hawkswell Cir, Oreland, PA 19075Off Market
- $614,1003 bd2 ba2.6k sqft23 Hawkswell Cir, Oreland, PA 19075Off Market
- $610,5003 bd2 ba2.6k sqft29 Hawkswell Cir, Oreland, PA 19075Off Market
Nearby schools
GreatSchools rating
- 8/10Springfield Twp El School-ErdenhmGrades: 3-5Distance: 1.2 mi
- 9/10Springfield Twp Middle SchoolGrades: 6-8Distance: 1.3 mi
- 8/10Springfield Twp High SchoolGrades: 9-12Distance: 1.4 mi
Schools provided by the listing agent
- Elementary: Erdenheim
- Middle: Springfield Township
- High: Springfield Township
- District: Springfield Township
Source: Bright MLS. This data may not be complete. We recommend contacting the local school district to confirm school assignments for this home.
Get a cash offer in 3 minutes
Find out how much your home could sell for in as little as 3 minutes with a no-obligation cash offer.
Estimated market value
$619,100
Get a cash offer in 3 minutes
Find out how much your home could sell for in as little as 3 minutes with a no-obligation cash offer.
Estimated market value
$619,100
- Pennsylvania
- Montgomery County
- Oreland
- 19075
- 31 Hawkswell Cir
Nearby cities
Nearby zip codes
Other Oreland Topics
