Skip main navigation
Sold for $415,000
  • $415,000

    31 Hawthorne Ct, Waverly Hall, GA 31831

    4beds
    2,535sqft
    Single Family Residence
    Built in 2019
    1.03 Acres Lot
    $446,300 Zestimate®
    $164/sqft
    $2,797 Estimated rent

    Home value

    $446,300

    Estimated sales range

    Not available

    $2,797/mo

    Zestimate® history
    Loading
    Loading...

    Owner options

    List your home for rent

    $2,797/mo

    Rent Zestimate®

    Find your next renter with Zillow Rental Manager. Plus, with online applications, you can quickly screen prospective tenants – for free.

    Learn more

    $2,797/mo

    Rent Zestimate®

    Refinance and save

    $2,544/mo

    Est. payment

    Refinancing to a lower rate could help reduce your monthly payments and save thousands over the life of the loan.

    See today's rates

    $2,544/mo

    Est. payment

    Explore your selling options

    Work with a Zillow partner agent

    Leverage their expertise and Zillow's premium Showcase listings to get your home seen by more buyers.

    Get started

    List with your own agent

    Get your home in front of millions of buyers by listing it on Zillow.

    Learn how to do it

    Sell it yourself

    Take full control of how buyers see your home on Zillow by listing For Sale by Owner (FSBO).

    List your home

    What's special

    Split floor planOpen-concept designSleek stainless steel appliancesVersatile bonus roomTree-lined view offering privacy
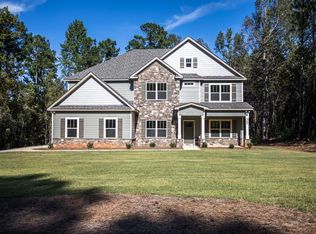
    Located in the desirable Ellerslie Place neighborhood, zoned for Harris County Schools, this beautiful 4-bedroom, 3-bathroom home offers a spacious and inviting atmosphere perfect for both family living and entertaining. The open-concept design seamlessly connects the kitchen and living areas, making it ideal for gatherings. The kitchen boasts ample cabinet and counter space, along with sleek stainless steel appliances, ensuring both style and functionality. Designed with privacy in mind, the home features a thoughtful split floor plan. The master suite, complete with an ensuite bathroom, is located across the home. Upstairs, a versatile bonus room awaits, along with an additional bedroom and full bathroom—perfect for guests, a home office, or a playroom. Stepping outside to the covered back porch, which comes equipped with a cozy fireplace and cable hookups, making it a perfect spot for game days or relaxing evenings. The property is fenced and bordered by a tree-lined view offering privacy!

    Zillow last checked:

    Listing updated:

    Listed by:

    Riley Manasek 610-621-7418,

    Keller Williams Realty River Cities

    Bought with:

    Brett Vanacore, 383444

    Keller Williams Realty River Cities

    Source: CBORGA,MLS#: 220173MLS Logo

    Facts & features

    Interior

    Bedrooms & bathrooms
    • Bedrooms: 4
    • Bathrooms: 3
    • Full bathrooms: 3
    Dining room
    • Features: Dining/Living
    Kitchen
    • Features: Breakfast Area, Breakfast Bar, Kitchen Island, View Family Room
    Heating
    • Heat Pump
    Cooling
    • Ceiling Fan(s), Central Electric
    Appliances
    • Included: Dishwasher, Double Oven, Microwave, Self Cleaning Oven
    • Laundry: Laundry Room
    Features
    • Walk-In Closet(s)
    • Number of fireplaces: 2
    • Fireplace features: Family Room
    Interior area
    • Total structure area: 2,535
    • Total interior livable area: 2,535 sqft

    Property

    Parking
    • Total spaces: 2
    • Parking features: Attached, Driveway, 2-Garage
    • Attached garage spaces: 2
    • Has uncovered spaces: Yes
    Features
    • Levels: One and One Half
    • Exterior features: Landscaping
    Lot
    • Size: 1.03 Acres
    • Features: Private Backyard
    Details
    • Parcel number: 084 391

    Construction

    Type & style
    • Home type: SingleFamily
    • Property subtype: Single Family Residence
    Materials
    • Vinyl Siding
    • Foundation: Slab/No
    Condition
    • New construction: No
    • Year built: 2019

    Utilities & green energy

    • Sewer: Septic Tank
    • Water: Public
    Green energy
    • Energy efficient items: High Efficiency

    Community & neighborhood

    Security
    • Security features: Smoke Detector(s), None
    Community
    • Community features: Street Lights
    Location
    • Region: Waverly Hall
    • Subdivision: Ellerslie Place

    Price history

    DateEventPrice
    5/1/2025Sold$415,000-2.4%$164/sqft
    Source: CBORGA #220173 Report a problem
    4/1/2025Pending sale$425,000$168/sqft
    Source: CBORGA #220173 Report a problem
    3/27/2025Listed for sale$425,000+21.4%$168/sqft
    Source: CBORGA #220173 Report a problem
    8/11/2024Listing removed--
    Source: CBORGA #186255 Report a problem
    8/6/2021Sold$350,000+6.1%$138/sqft
    Source: Public Record Report a problem
    6/23/2021Pending sale$329,900$130/sqft
    Source: CBORGA #186255 Report a problem
    6/21/2021Listed for sale$329,900+10.5%$130/sqft
    Source: CBORGA #186255 Report a problem
    6/28/2019Sold$298,600$118/sqft
    Source: Public Record Report a problem

    Public tax history

    YearProperty taxesTax assessment
    2025$4,342 +9.7%$146,458 +2.4%
    2024$3,957 +0.5%$143,008 +0.5%
    2023$3,937 +2.6%$142,246 +2.7%
    2022$3,836 +14.8%$138,465 +16%
    2021$3,343 +597.1%$119,399 +563.3%
    2020$480 $18,000
    2019$480 -2%$18,000
    2018$489 0%$18,000
    2017$490 $18,000

    Find assessor info on the county website

    Neighborhood: 31831

    Nearby schools

    GreatSchools rating
    Get pre-qualified for a loan
    At Zillow Home Loans, we can pre-qualify you in as little as 5 minutes with no impact to your credit score.

    An equal housing lender. NMLS #10287.