Skip main navigation
Off market
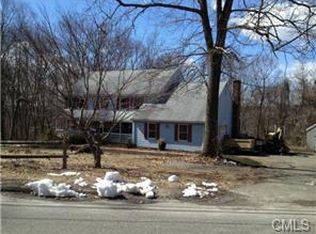
Street View
  • $813,800

    31 Hawthorne Dr, Monroe, CT 06468

    4beds
    2,654sqft
    SingleFamily
    Built in 1957
    1.77 Acres Lot
    $813,800 Zestimate®
    $307/sqft
    $4,695 Estimated rent

    Home value

    $813,800

    $757,000 - $879,000

    $4,695/mo

    Zestimate® history
    Loading
    Loading...

    Owner options

    List your home for rent

    $4,695/mo

    Rent Zestimate®

    Find your next renter with Zillow Rental Manager. Plus, with online applications, you can quickly screen prospective tenants – for free.

    Learn more

    $4,695/mo

    Rent Zestimate®

    Refinance and save

    $5,493/mo

    Est. payment

    Refinancing to a lower rate could help reduce your monthly payments and save thousands over the life of the loan.

    See today's rates

    $5,493/mo

    Est. payment

    Explore your selling options

    Work with a Zillow partner agent

    Leverage their expertise and Zillow's premium Showcase listings to get your home seen by more buyers.

    Get started

    List with your own agent

    Get your home in front of millions of buyers by listing it on Zillow.

    Learn how to do it

    Sell it yourself

    Take full control of how buyers see your home on Zillow by listing For Sale by Owner (FSBO).

    List your home

    What's special

    Welcome to 31 Hawthorne. One of the classiest and most modern properties currently available in Monroe. Step outside, and you are surrounded by 1.77 acres of lush grass and beautiful woodland. Moving to the backyard, you will find a very spacious deck, overlooking a fenced-in yard, a state-of-the-art jacuzzi, and even a 30' x 40' hanger-style garage. The first thing you will notice is that this home has underwent extensive upgrades. Brand new windows and doors, refinished hardwood flooring, recessed LED lighting, high efficiency central air, pellet stove, an armory of stainless steel appliances, and so much more. This home has a beautiful and natural flow, which can be highlighted especially around the dining and living areas. The generous master is fitted with a spacious walk-in closet, and an ensuite bathroom that could be mistaken for a high-end spa's. Fitted exclusively with Kohler products (that includes a rain shower), heated floors, lighted mirrors, and ample premium tile. But wait, we've only seen the upstairs! The massive walk out lower level is completely finished, with a wood-burning fireplace, a fourth bedroom, and even it's own ensuite bathroom and walk-in closet. The real bonus to this home is the 30 x 40' hanger-style garage which is currently an indoor basketball court, but perfect for a multitude of hobbies as it is fitted with 12'x9' doors, Anderson windows, LED lighting, and 240v power. Come see for yourself the next generation of Monroe living.

    This property is off market, which means it's not currently listed for sale or rent on Zillow. This may be different from what's available on other websites or public sources.

    Facts & features

    Interior

    Bedrooms & bathrooms
    • Bedrooms: 4
    • Bathrooms: 3
    • Full bathrooms: 3
    Heating
    • Baseboard, Oil
    Cooling
    • Central
    Appliances
    • Included: Dishwasher, Dryer, Microwave, Range / Oven, Refrigerator, Washer
    • Laundry: Main Level, Brand New Samsung Front Loaders
    Features
    • Open Floorplan, Cable - Available
    • Windows: Thermopane Windows
    • Basement: Finished, Full, Heated, Walk-Out Access, Cooled
    • Attic: Pull Down Stairs
    • Has fireplace: Yes
    Interior area
    • Total interior livable area: 2,654 sqft
    • Finished area below ground: 895

    Property

    Parking
    • Total spaces: 6
    • Parking features: Garage - Attached, Garage - Detached
    Features
    • Patio & porch: Deck, Porch
    • Exterior features: Shingle (Not Wood), Wood
    • Pool features: Pool/Spa Combo
    • Has spa: Yes
    • Fencing: Partial
    • Waterfront features: Not Applicable
    Lot
    • Size: 1.77 Acres
    • Features: Rolling, Level, Secluded, Dry
    Details
    • Parcel number: MONRM097B002L00
    • Zoning: rf1

    Construction

    Type & style
    • Home type: SingleFamily
    • Architectural style: Ranch
    Materials
    • Roof: Asphalt
    Condition
    • Year built: 1957

    Utilities & green energy

    • Sewer: Septic Tank
    • Water: Private Well

    Community & neighborhood

    Location
    • Region: Monroe

    HOA & financial

    Other financial information
    • Total actual rent: 599900

    Other

    Other facts
    • Sewer: Septic Tank
    • Appliances: Dishwasher, Refrigerator, Microwave, Washer, Oven/Range, Electric Dryer
    • FireplaceYN: true
    • Roof: Asphalt
    • Basement: Finished, Full, Heated, Walk-Out Access, Cooled
    • ArchitecturalStyle: Ranch
    • GarageYN: true
    • Heating: Oil, Zoned, Hydro Air
    • AttachedGarageYN: true
    • SpaYN: true
    • AssociationYN: 0
    • HeatingYN: true
    • PatioAndPorchFeatures: Deck, Porch
    • RoomsTotal: 8
    • FireplacesTotal: 2
    • ConstructionMaterials: Frame, Wood Siding, Shingle Siding
    • LotFeatures: Rolling, Level, Secluded, Dry
    • FoundationDetails: Block
    • CurrentFinancing: VA
    • Fencing: Partial
    • Cooling: Central Air
    • Zoning: rf1
    • ExteriorFeatures: Lighting, Barbecue
    • ParkingFeatures: Detached Garage, Attached Garage
    • Attic: Pull Down Stairs
    • LaundryFeatures: Main Level, Brand New Samsung Front Loaders
    • BelowGradeFinishedArea: 895
    • WaterSource: Private Well
    • PoolFeatures: Pool/Spa Combo
    • YearBuiltSource: Public Records
    • InteriorFeatures: Open Floorplan, Cable - Available
    • WindowFeatures: Thermopane Windows
    • WaterfrontFeatures: Not Applicable
    • TotalActualRent: 599900.00
    • MlsStatus: Show
    • TaxAnnualAmount: 8874

    Price history

    DateEventPrice
    2/16/2021Sold$602,500+0.4%$227/sqft
    Source: Smart MLS #170350956 Report a problem
    1/12/2021Listing removed--
    Source: Smart MLS #170350956 Report a problem
    1/3/2021Contingent$599,900$226/sqft
    Source: Smart MLS #170350956 Report a problem
    12/15/2020Pending sale$599,900$226/sqft
    Source: Lasko Real Estate, LLC #170350956 Report a problem
    12/10/2020Listed for sale$599,900+34.8%$226/sqft
    Source: Lasko Real Estate, LLC #170350956 Report a problem
    11/16/2019Listing removed$4,000$2/sqft
    Source: Lasko Real Estate, LLC #170249597 Report a problem
    11/2/2019Listed for rent$4,000$2/sqft
    Source: Lasko Real Estate, LLC #170249597 Report a problem
    6/20/2019Sold$445,000+28.6%$168/sqft
    Source: Public Record Report a problem
    5/23/2013Sold$346,000-8.9%$130/sqft
    Source: Smart MLS #99014784 Report a problem
    7/17/2009Sold$380,000+59%$143/sqft
    Source: Public Record Report a problem
    9/4/1987Sold$239,000$90/sqft
    Source: Public Record Report a problem

    Public tax history

    YearProperty taxesTax assessment
    2025$13,060 +17.9%$455,540 +57.4%
    2024$11,075 +1.9%$289,400
    2023$10,867 +1.9%$289,400
    2022$10,667 +1.4%$289,400
    2021$10,523 +18.6%$289,400 +15.7%
    2020$8,874 +3.2%$250,100 +3.4%
    2019$8,603 +1%$241,800
    2018$8,521 -1.5%$241,800
    2017$8,647 +2.2%$241,800
    2016$8,463 $241,800

    Find assessor info on the county website

    Neighborhood: 06468

    Nearby schools

    GreatSchools rating
    Get pre-qualified for a loan
    At Zillow Home Loans, we can pre-qualify you in as little as 5 minutes with no impact to your credit score.

    An equal housing lender. NMLS #10287.

    Sell for more on Zillow
    Get a Zillow Showcase℠ listing at no additional cost and you could sell for .
    $813,800
    2% more
    +$16,276
    With Zillow Showcase(estimated)
    $830,076