Skip main navigation
Off market
  • $336,600

    31 Heidi Dr, Vernon, CT 06066

    3beds
    1,472sqft
    SingleFamily
    Built in 1961
    0.31 Acres Lot
    $336,600 Zestimate®
    $229/sqft
    $2,413 Estimated rent

    Home value

    $336,600

    $320,000 - $353,000

    $2,413/mo

    Zestimate® history
    Loading
    Loading...

    Owner options

    List your home for rent

    $2,413/mo

    Rent Zestimate®

    Find your next renter with Zillow Rental Manager. Plus, with online applications, you can quickly screen prospective tenants – for free.

    Learn more

    $2,413/mo

    Rent Zestimate®

    Refinance and save

    $2,381/mo

    Est. payment

    Refinancing to a lower rate could help reduce your monthly payments and save thousands over the life of the loan.

    See today's rates

    $2,381/mo

    Est. payment

    Explore your selling options

    Work with a Zillow partner agent

    Leverage their expertise and Zillow's premium Showcase listings to get your home seen by more buyers.

    Get started

    List with your own agent

    Get your home in front of millions of buyers by listing it on Zillow.

    Learn how to do it

    Sell it yourself

    Take full control of how buyers see your home on Zillow by listing For Sale by Owner (FSBO).

    List your home

    What's special

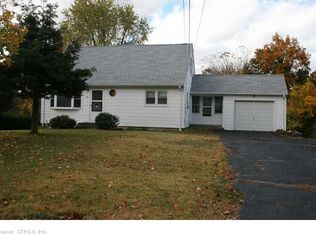
    Move right in to this picture-perfect cape in a quiet neighborhood within walking distance to Legion Park! Enter the front door into the living room, which features a wood-burning fireplace, huge bay window, built-ins, fresh paint, and newly refinished hardwood floors. Continue into the huge eat-in kitchen with tons of natural light and storage space, including a pantry. Walk right out onto the recently stained wood deck and enjoy your beautiful back yard - complete with a full wood fence and mature landscaping. Back inside on the main level, you will find a full bathroom and two bedrooms, both with stunning hardwood floors and generous closet space. Upstairs you will find another bedroom with beaming hardwood floors and a second room with carpeting and a ceiling fan that would make a perfect home office or playroom. The basement features plenty of storage space and walk-out access to your fenced-in back yard. This home truly has it all!

    This property is off market, which means it's not currently listed for sale or rent on Zillow. This may be different from what's available on other websites or public sources.

    Facts & features

    Interior

    Bedrooms & bathrooms
    • Bedrooms: 3
    • Bathrooms: 1
    • Full bathrooms: 1
    Heating
    • Forced air, Electric, Gas
    Cooling
    • None
    Appliances
    • Included: Dishwasher, Microwave, Range / Oven, Refrigerator
    • Laundry: Lower Level
    Features
    • Cable - Available
    • Flooring: Carpet, Hardwood, Linoleum / Vinyl
    • Basement: Sump Pump, Full With Walk-Out
    • Attic: Storage
    • Has fireplace: Yes
    Interior area
    • Total interior livable area: 1,472 sqft

    Property

    Features
    • Patio & porch: Deck
    • Exterior features: Vinyl
    • Fencing: Wood, Full
    • Waterfront features: Not Applicable
    Lot
    • Size: 0.31 Acres
    • Features: Level, Lightly Wooded
    Details
    • Parcel number: VERNM21B021AL00008
    • Zoning: R-22

    Construction

    Type & style
    • Home type: SingleFamily
    • Architectural style: CAPE COD
    Materials
    • Frame
    • Roof: Asphalt
    Condition
    • Year built: 1961

    Utilities & green energy

    • Sewer: Public Sewer, Public Sewer In Street
    • Water: Public Water Connected

    Community & neighborhood

    Security
    • Security features: Security System
    Location
    • Region: Vernon

    HOA & financial

    Other financial information
    • Total actual rent: 184900

    Other

    Other facts
    • Sewer: Public Sewer, Public Sewer In Street
    • Heating: Forced Air, Natural Gas
    • Appliances: Dishwasher, Refrigerator, Electric Cooktop, Microwave, Oven/Range
    • FireplaceYN: true
    • Roof: Asphalt
    • AssociationYN: 0
    • HeatingYN: true
    • PatioAndPorchFeatures: Deck
    • CoolingYN: true
    • RoomsTotal: 6
    • FireplacesTotal: 1
    • ConstructionMaterials: Frame, Vinyl Siding
    • LotFeatures: Level, Lightly Wooded
    • CurrentFinancing: FHA
    • Zoning: R-22
    • WaterSewerExpense: 200
    • CommunityFeatures: Basketball Court, Park
    • SecurityFeatures: Security System
    • Fencing: Wood, Full
    • Cooling: Ceiling Fan(s)
    • ParkingFeatures: Paved
    • ArchitecturalStyle: CAPE COD
    • Attic: Storage
    • LaundryFeatures: Lower Level
    • Basement: Sump Pump, Full With Walk-Out
    • YearBuiltSource: Public Records
    • FoundationDetails: Concrete
    • WaterSource: Public Water Connected
    • InteriorFeatures: Cable - Available
    • WaterfrontFeatures: Not Applicable
    • TotalActualRent: 184900.00
    • MlsStatus: Show

    Price history

    DateEventPrice
    4/23/2020Sold$184,900$126/sqft
    Source: Smart MLS #170276801 Report a problem
    3/10/2020Listed for sale$184,900$126/sqft
    Source: Ferrigno-Storrs, REALTORS LLC #170276801 Report a problem
    3/10/2020Pending sale$184,900$126/sqft
    Source: Ferrigno-Storrs, REALTORS LLC #170276801 Report a problem
    3/1/2020Listed for sale$184,900+6.3%$126/sqft
    Source: Ferrigno-Storrs, REALTORS LLC #170276801 Report a problem
    5/15/2014Sold$174,000-0.5%$118/sqft
    Source: Smart MLS #G671824 Report a problem
    3/27/2014Pending sale$174,890$119/sqft
    Source: Home Selling Team LLC #G671824 Report a problem
    2/26/2014Price change$174,890-5.4%$119/sqft
    Source: Home Selling Team LLC #G671824 Report a problem
    1/18/2014Listed for sale$184,900-0.1%$126/sqft
    Source: Home Selling Team LLC #G671824 Report a problem
    3/23/2007Sold$185,000$126/sqft
    Source: Smart MLS #G443853 Report a problem

    Public tax history

    YearProperty taxesTax assessment
    2025$5,078 +2.9%$140,690
    2024$4,937 +5.1%$140,690
    2023$4,698 $140,690
    2022$4,698 +3.5%$140,690 +22.9%
    2021$4,537 $114,490
    2020$4,537 $114,490
    2019$4,537 $114,490
    2018$4,537 +2.4%$114,490
    2017$4,432 +1.4%$114,490 -0.4%
    2016$4,370 +3%$114,920
    2015$4,242 +12.5%$114,920 +10%
    2014$3,772 +2%$104,470
    2013$3,698 +5.3%$104,470
    2012$3,513 -2.7%$104,470 -13.4%
    2011$3,609 -0.4%$120,700
    2010$3,623 +5.6%$120,700
    2009$3,430 -6.2%$120,700
    2008$3,655 -8%$120,700
    2007$3,972 +41.3%$120,700 +57.7%
    2006$2,812 +2.6%$76,558
    2005$2,740 +1.3%$76,558
    2004$2,705 +5.3%$76,558
    2003$2,568 $76,558

    Find assessor info on the county website

    Neighborhood: 06066

    Nearby schools

    GreatSchools rating
    Schools provided by the listing agent
    • Middle: Vernon Center
    • High: Rockville

    Source: The MLS. This data may not be complete. We recommend contacting the local school district to confirm school assignments for this home.

    Get pre-qualified for a loan
    At Zillow Home Loans, we can pre-qualify you in as little as 5 minutes with no impact to your credit score.

    An equal housing lender. NMLS #10287.

    Sell for more on Zillow
    Get a Zillow Showcase℠ listing at no additional cost and you could sell for .
    $336,600
    2% more
    +$6,732
    With Zillow Showcase(estimated)
    $343,332