Skip main navigation
Sold for $3,080,000
  • Listing Provided by: Great Park Realty
    Bought with: Realty One Group West
    Tax assessed value
    $3,080,000

    31 Heliotrope, Lake Forest, CA 92630

    5beds
    3,078sqft
    Single Family Residence
    Built in 2018
    5,068 Square Feet Lot
    $3,000,000 Zestimate®
    $1,001/sqft
    $7,930 Estimated rent

    Home value

    $3,000,000

    $2.85M - $3.15M

    $7,930/mo

    Zestimate® history
    Loading
    Loading...

    Owner options

    List your home for rent

    $7,930/mo

    Rent Zestimate®

    Find your next renter with Zillow Rental Manager. Plus, with online applications, you can quickly screen prospective tenants – for free.

    Learn more

    $7,930/mo

    Rent Zestimate®

    Refinance and save

    $19,548/mo

    Est. payment

    Refinancing to a lower rate could help reduce your monthly payments and save thousands over the life of the loan.

    See today's rates

    $19,548/mo

    Est. payment

    Explore your selling options

    Work with a Zillow partner agent

    Leverage their expertise and Zillow's premium Showcase listings to get your home seen by more buyers.

    Get started

    List with your own agent

    Get your home in front of millions of buyers by listing it on Zillow.

    Learn how to do it

    Sell it yourself

    Take full control of how buyers see your home on Zillow by listing For Sale by Owner (FSBO).

    List your home

    What's special

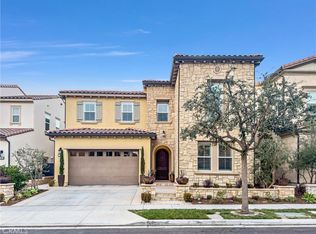
    Welcome to 31 Heliotrope, a magnificent 5-bedroom, 5-bathroom home located in the prestigious Baker Ranch Community of Lake Forest. This exquisite residence offers 3078 sq ft of luxurious living space on a 5068 sq ft lot, featuring an open floorplan and new interior renovations. As you enter, you'll be captivated by the spacious and bright living areas, perfect for both relaxation and entertainment. The gourmet kitchen boasts modern finishes and ample counter space, ideal for culinary enthusiasts. The master bedroom is a serene retreat, complete with a private balcony that offers stunning views of rolling hills. Each additional bedroom is generously sized and well-appointed, providing comfort and privacy for family and guests. One bedroom and bathroom are conveniently located on the primary floor, featuring an ensuite setup perfect for guests or multigenerational living. Step outside to the newly renovated backyard, where you'll find a sparkling salt water heated pool and jacuzzi, perfect for enjoying the California sunshine. With no rear neighbors, you can relish in the tranquility and unobstructed views of the surrounding landscape. This home is part of a vibrant Baker Ranch community with fantastic association amenities, including a park, playground, and tennis courts, ensuring there's something for everyone to enjoy. Don't miss this opportunity to own a piece of paradise in Baker Ranch. Schedule a showing today and experience the perfect blend of luxury, comfort, and convenience at 31 Heliotrope. NO MELLO-ROOS!!!

    Zillow last checked:

    Listing updated:

    Listing Provided by:

    Tina Tan DRE #02168755 949-877-6693,

    Great Park Realty,

    Listing Team: Tina Tan Group

    Bought with:

    Hui Juan Sha, DRE #02210977

    Realty One Group West

    Yiming Yu, DRE #02039002

    Realty One Group West

    Source: CRMLS,MLS#: OC24106592MLS LogoOriginating MLS: California Regional MLS

    Facts & features

    Interior

    Bedrooms & bathrooms
    • Bedrooms: 5
    • Bathrooms: 5
    • Full bathrooms: 4
    • 1/2 bathrooms: 1
    • Main level bathrooms: 2
    • Main level bedrooms: 1
    Bedroom
    • Features: Bedroom on Main Level
    Bathroom
    • Features: Bathroom Exhaust Fan, Bathtub, Closet, Dual Sinks, Hollywood Bath, Multiple Shower Heads, Stone Counters, Separate Shower, Walk-In Shower
    Kitchen
    • Features: Built-in Trash/Recycling, Granite Counters, Kitchen Island, Kitchen/Family Room Combo, Pots & Pan Drawers, Stone Counters, Remodeled, Updated Kitchen, Walk-In Pantry
    Heating
    • Central
    Cooling
    • Central Air, Dual, ENERGY STAR Qualified Equipment
    Appliances
    • Included: 6 Burner Stove, Built-In Range, Convection Oven, Double Oven, Dishwasher, ENERGY STAR Qualified Appliances, Electric Oven, Freezer, Gas Cooktop, Gas Oven, Microwave, Refrigerator, Range Hood, Self Cleaning Oven, Water Softener, Tankless Water Heater, Water Purifier, Dryer, Washer
    • Laundry: Inside, Laundry Room, Upper Level
    Features
    • Breakfast Bar, Built-in Features, Balcony, Crown Molding, Separate/Formal Dining Room, Eat-in Kitchen, Granite Counters, Open Floorplan, Pantry, Stone Counters, Recessed Lighting, Storage, Wood Product Walls, Bedroom on Main Level, Jack and Jill Bath, Primary Suite, Walk-In Pantry, Walk-In Closet(s)
    • Flooring: Stone, Wood
    • Windows: Double Pane Windows, Shutters
    • Has fireplace: Yes
    • Fireplace features: Gas, Living Room
    • Common walls with other units/homes: No Common Walls
    Interior area
    • Total interior livable area: 3,078 sqft

    Property

    Parking
    • Total spaces: 2
    • Parking features: Direct Access, Driveway, Garage Faces Front, Garage, Garage Door Opener, On Street
    • Attached garage spaces: 2
    Accessibility
    • Accessibility features: None, Accessible Hallway(s)
    Features
    • Levels: Two
    • Stories: 2
    • Entry location: Front
    • Patio & porch: Open, Patio
    • Exterior features: Lighting, Rain Gutters
    • Has private pool: Yes
    • Pool features: Association, Community, Filtered, Heated, Infinity, In Ground, Pebble, Private, Salt Water, Waterfall
    • Has spa: Yes
    • Spa features: Association, Community, Heated, In Ground, Private
    • Fencing: Block,Brick,Glass
    • Has view: Yes
    • View description: City Lights, Hills
    Lot
    • Size: 5,068 sqft
    • Features: 0-1 Unit/Acre, Back Yard, Gentle Sloping, Level, Near Park, Paved, Rectangular Lot, Walkstreet
    Details
    • Parcel number: 61065111
    • Special conditions: Standard

    Construction

    Type & style
    • Home type: SingleFamily
    • Architectural style: Mediterranean,Spanish,Traditional,Patio Home
    • Property subtype: Single Family Residence
    Materials
    • Glass, Stucco
    • Foundation: Slab
    • Roof: Spanish Tile
    Condition
    • Turnkey
    • New construction: No
    • Year built: 2018

    Utilities & green energy

    • Sewer: Public Sewer
    • Water: Public
    • Utilities for property: Electricity Connected, Sewer Connected, Water Connected
    Green energy
    • Energy efficient items: Doors, HVAC, Insulation, Lighting, Roof, Thermostat, Water Heater, Windows, Appliances

    Community & neighborhood

    Security
    • Security features: Prewired, Fire Detection System, Smoke Detector(s)
    Community
    • Community features: Curbs, Storm Drain(s), Street Lights, Suburban, Sidewalks, Park, Pool
    Location
    • Region: Lake Forest

    HOA & financial

    HOA
    • Has HOA: Yes
    • HOA fee: $222 monthly
    • Amenities included: Clubhouse, Sport Court, Other Courts, Picnic Area, Playground, Tennis Court(s), Trail(s)
    • Association name: Baker Ranch Community Association
    • Association phone: 949-367-8630

    Other

    Other facts
    • Listing terms: Cash,Conventional,1031 Exchange
    • Road surface type: Paved

    Price history

    DateEventPrice
    7/1/2024Sold$3,080,000+14.3%$1,001/sqft
    Source: CRMLS #OC24106592 Report a problem
    6/28/2024Pending sale$2,695,000$876/sqft
    Source: CRMLS #OC24106592 Report a problem
    6/15/2024Contingent$2,695,000$876/sqft
    Source: CRMLS #OC24106592 Report a problem
    6/6/2024Listed for sale$2,695,000+16.7%$876/sqft
    Source: CRMLS #OC24106592 Report a problem
    6/14/2023Sold$2,310,000+5.6%$750/sqft
    Source: Public Record Report a problem
    5/24/2023Pending sale$2,188,000+56.5%$711/sqft
    Source: CRMLS #OC23077290 Report a problem
    4/19/2018Sold$1,398,000$454/sqft
    Source: Public Record Report a problem

    Public tax history

    YearProperty taxesTax assessment
    2025$32,726 +30.9%$3,080,000 +30.7%
    2024$24,992 +2.4%$2,356,200 +49.9%
    2023$24,407 +50.4%$1,572,352 +2%
    2022$16,232 +2%$1,541,522 +2%
    2021$15,910 +0.9%$1,511,297 +1%
    2020$15,767 $1,495,801 +2%
    2019$15,767 +0.5%$1,466,472 +307.1%
    2018$15,694 +19776.1%$360,230 +6069.4%
    2017$79 $5,839

    Find assessor info on the county website

    Neighborhood: 92630

    Nearby schools

    GreatSchools rating
    Schools provided by the listing agent
    • Elementary: Foothill Ranch
    • Middle: Serrano Intermediate
    • High: El Toro

    Source: CRMLS. This data may not be complete. We recommend contacting the local school district to confirm school assignments for this home.

    Get a cash offer in 3 minutes
    Find out how much your home could sell for in as little as 3 minutes with a no-obligation cash offer.
    Estimated market value
    $3,000,000
    Get a cash offer in 3 minutes
    Find out how much your home could sell for in as little as 3 minutes with a no-obligation cash offer.
    Estimated market value
    $3,000,000