Welcome to this beautifully updated 2 Bedroom, 2 Full Bath penthouse in the DESIRABLE Society Hill community of Hamilton Township! The community is nestled in a PEACEFUL and SERENE SETTING, surrounded by beautiful GREENERY and NATURE. This bright and spacious condo offers an inviting open-concept layout with HARDWOOD FLOORS THROUGHOUT. The sun filled living room features SKYLIGHTS and a DOUBLE-SIDED fireplace, creating a comfortable space for relaxing. The UPDATED KITCHEN offers ample cabinetry, beautiful GRANITE COUNTERTOPS, appliances, and a convenient BREAKFAST BAR that opens seamlessly to the dining and living areas. The SPACIOUS PRIMARY BEDROOM features a beautifully UPDATED PRIVATE BATHROOM and an IMPRESSIVE OVERSIZED WALK-IN CLOSET with plenty of storage. Step outside to your private balcony perfect for enjoying your morning coffee while taking in the beautiful views. As a resident of Society Hill, you'll also enjoy fantastic community amenities, including a SWIMMING POOL, TENNIS COURTS, and a PLAYGROUND, providing something for everyone. This condo offers a wonderful setting while still being conveniently located near major highways, shopping, and the Hamilton Train Station. A beautiful place to call home!
For sale
$299,000
31 Hemlock Ct, Hamilton, NJ 08619
2beds
1,100sqft
Townhouse
Built in 1985
-- sqft lot
$299,500 Zestimate®
$272/sqft
$330/mo HOA
What's special
Double-sided fireplaceUpdated kitchenBright and spacious condoHardwood floors throughoutConvenient breakfast barAmple cabinetryPeaceful and serene setting
- 23 hours |
- 139 |
- 16 |
Zillow last checked:
Listing updated:
Listed by:
Bozena Wisniewski 609-306-4355,
Century 21 Action Plus Realty - Bordentown,
Co-Listing Agent: Ewa Sienkowski 609-532-0146,
Century 21 Action Plus Realty - Bordentown
Source: Bright MLS,MLS#: NJME2082584
Facts & features
Interior
Bedrooms & bathrooms
- Bedrooms: 2
- Bathrooms: 2
- Full bathrooms: 2
- Main level bathrooms: 2
- Main level bedrooms: 2
Basement
- Area: 0
Heating
- Forced Air, Natural Gas
Cooling
- Central Air, Electric
Appliances
- Included: Gas Water Heater
- Laundry: Main Level
Features
- Breakfast Area, Ceiling Fan(s), Combination Dining/Living, Dining Area, Open Floorplan, Eat-in Kitchen, Kitchen Island, Upgraded Countertops, Walk-In Closet(s), Other
- Windows: Skylight(s)
- Has basement: No
- Number of fireplaces: 1
Interior area
- Total structure area: 1,100
- Total interior livable area: 1,100 sqft
- Finished area above ground: 1,100
- Finished area below ground: 0
Property
Parking
- Parking features: Parking Lot
Accessibility
- Accessibility features: None
Features
- Levels: Three
- Stories: 3
- Exterior features: Lighting, Sidewalks, Street Lights, Tennis Court(s), Other
- Pool features: Community
Details
- Additional structures: Above Grade, Below Grade
- Parcel number: 030216701079
- Zoning: RES
- Special conditions: Standard
Construction
Type & style
- Home type: Townhouse
- Architectural style: Other
- Property subtype: Townhouse
Materials
- Other
- Foundation: Other
Condition
- Excellent
- New construction: No
- Year built: 1985
Utilities & green energy
- Sewer: Public Sewer
- Water: Public
Community & HOA
Community
- Subdivision: Society Hill I Hamil
HOA
- Has HOA: Yes
- Amenities included: Basketball Court, Clubhouse, Pool, Tennis Court(s), Tot Lots/Playground
- Services included: All Ground Fee, Common Area Maintenance, Maintenance Structure, Maintenance Grounds, Management, Pool(s), Recreation Facility, Road Maintenance, Snow Removal, Trash
- HOA fee: $330 monthly
Location
- Region: Hamilton
- Municipality: HAMILTON TWP
Financial & listing details
- Price per square foot: $272/sqft
- Tax assessed value: $140,800
- Annual tax amount: $5,220
- Date on market: 8/24/2026
- Listing agreement: Exclusive Right To Sell
- Listing terms: Cash,Conventional,Other,Private Financing Available
- Inclusions: All Kitchen Appliances, Washer, Dryer
- Ownership: Condominium
Estimated market value
$299,500
$279,000 - $320,000
$2,241/mo
Price history
| Date | Event | Price |
|---|---|---|
| 8/24/2026 | Listed for sale | $299,000+112.1%$272/sqft |
Source:  Bright MLS #NJME2082584 Report a problem Bright MLS #NJME2082584 Report a problem | ||
| 11/26/2022 | Listed for rent | $1,975+17.9%$2/sqft |
Source: Zillow Rental Manager Report a problem | ||
| 2/25/2021 | Listing removed | -- |
Source: Owner Report a problem | ||
| 10/14/2020 | Listing removed | $1,675$2/sqft |
Source: Owner Report a problem | ||
| 9/21/2020 | Listed for rent | $1,675+3.1%$2/sqft |
Source: Owner Report a problem | ||
| 10/19/2019 | Listing removed | $1,625$1/sqft |
Source: Owner Report a problem | ||
| 10/11/2019 | Listed for rent | $1,625+1.6%$1/sqft |
Source: Owner Report a problem | ||
| 3/18/2019 | Listing removed | $1,600$1/sqft |
Source: Owner Report a problem | ||
| 3/5/2019 | Listed for rent | $1,600$1/sqft |
Source: Owner Report a problem | ||
| 2/2/2017 | Sold | $141,000-5.9%$128/sqft |
Source: Public Record Report a problem | ||
| 11/12/2016 | Listed for sale | $149,900+111.1%$136/sqft |
Source: Smires & Associates #6889501 Report a problem | ||
| 12/31/1998 | Sold | $71,000$65/sqft |
Source: Public Record Report a problem | ||
Public tax history
| Year | Property taxes | Tax assessment |
|---|---|---|
| 2025 | $4,962 | $140,800 |
| 2024 | $4,962 +8% | $140,800 |
| 2023 | $4,594 | $140,800 |
| 2022 | $4,594 +6.5% | $140,800 |
| 2021 | $4,313 +2.3% | $140,800 |
| 2020 | $4,217 +0.6% | $140,800 |
| 2019 | $4,193 +2.6% | $140,800 |
| 2018 | $4,086 +1.7% | $140,800 |
| 2017 | $4,018 +4.9% | $140,800 |
| 2016 | $3,832 +1.7% | $140,800 +68.6% |
| 2015 | $3,767 +4% | $83,500 |
| 2014 | $3,621 +1% | $83,500 |
| 2013 | $3,585 +2% | $83,500 |
| 2012 | $3,516 -1.2% | $83,500 |
| 2011 | $3,557 +2% | $83,500 |
| 2010 | $3,489 | $83,500 |
| 2009 | -- | $83,500 |
| 2008 | $3,098 +3.6% | $83,500 |
| 2007 | $2,989 | $83,500 |
| 2006 | -- | $83,500 |
| 2005 | -- | $83,500 |
| 2004 | $1,039 | $83,500 +3.7% |
| 2003 | -- | $80,500 +4.5% |
| 2002 | -- | $77,000 +2.7% |
| 2001 | -- | $75,000 |
Find assessor info on the county website
Monthly payment
Est. payment
Payment breakdown
Explore the cost of this home by adjusting the details. Changes won't be saved.Climate risks
Neighborhood: 08619
Nearby schools
GreatSchools rating
- 5/10Langtree Elementary SchoolGrades: K-5Distance: 0.5 mi
- 5/10Richard C Crockett Middle SchoolGrades: 6-8Distance: 2.2 mi
- 4/10Hamilton East-Steinert High SchoolGrades: 9-12Distance: 1.2 mi
Schools provided by the listing agent
- High: Hamilton East-steinert H.s.
- District: Hamilton Township
Source: Bright MLS. This data may not be complete. We recommend contacting the local school district to confirm school assignments for this home.
- $297,000-- bd-- ba1.1k sqft30 Hemlock Ct, Hamilton, NJ 08619Off Market
- $310,6002 bd2 ba1.1k sqft26 Hemlock Ct, Hamilton, NJ 08619Off Market
- $291,8002 bd2 ba-- sqft26 Hemlock Ct #26, Hamilton, NJ 08619Off Market
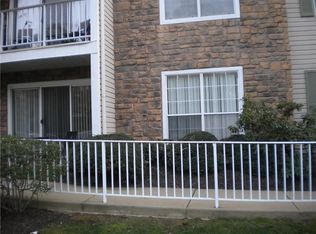
- $310,3002 bd2 ba1.1k sqft29 Hemlock Ct, Hamilton, NJ 08619Off Market
- $316,0002 bd2 ba1.1k sqft27 Hemlock Ct, Hamilton, NJ 08619Off Market
- $289,4002 bd2 ba1.1k sqft28 Hemlock Ct, Hamilton, NJ 08619Off Market
- $305,8002 bd2 ba1.1k sqft35 Hemlock Ct, Hamilton, NJ 08619Off Market
- $297,000-- bd-- ba1.1k sqft36 Hemlock Ct, Hamilton, NJ 08619Off Market
A local agent can set up tours, give advice and negotiate with sellers.
A local lender can help you make sure your offer is ready when you are.
Similar homes
- $335,0002 bd3 ba1.2k sqft46 Lehavre Ct, Hamilton, NJ 08619For Sale

 MLS ID #NJME2082374, Anthony Rosica, Keller Williams Premier. Bright MLS
 - $309,9002 bd2 ba1.1k sqft26 Aspen Ct, Hamilton, NJ 08619For Sale
 MLS ID #NJME2082518, Terese Brittingham, Keller Williams Realty Group AC. Bright MLS
 - $289,9002 bd2 ba1.1k sqft55 Mulberry Ct, Hamilton, NJ 08619For Sale
 MLS ID #NJME2080534, Justin Reed, Smires & Associates. Bright MLS
 - $297,0002 bd2 ba1.1k sqft2 Pinewood Dr, Hamilton, NJ 08690For Sale
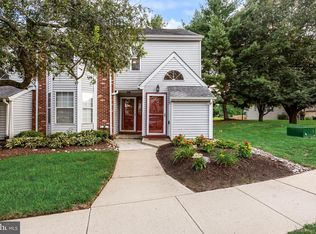 MLS ID #NJME2082368, Jeremiah F Kobelka, Real Broker, LLC. Bright MLS
 - $274,8882 bd2 ba1.1k sqft27 Juniper Way, Hamilton, NJ 08619For SaleMLS ID #NJME2080722, John Terebey, EXP Realty, LLC. Bright MLS
- $279,0002 bd2 ba1.1k sqft66 Mulberry Ct, Hamilton, NJ 08619For SaleMLS ID #NJME2077006, Bernice Bigley, Keller Williams Premier. Bright MLS
- $309,0002 bd2 ba1.1k sqftNone Available, Hamilton, NJ 08619For SaleMLS ID #NJME2077674, Jack Yao, Realmart Realty, LLC. Bright MLS
- $333,0002 bd3 ba1.2k sqft41 Lehavre Ct, Hamilton, NJ 08619For SaleMLS ID #NJME2078952, William Chulamanis, Coldwell Banker Residential Brokerage - Princeton. Bright MLS
- $279,9002 bd2 ba1k sqft85 Cheverny Ct, Hamilton, NJ 08619For SaleMLS ID #NJME2080924, Stefanie Prettyman, Real Broker, LLC. Bright MLS
- $314,9002 bd2 ba1.1k sqft40 Willow Ct, Hamilton, NJ 08619For SaleMLS ID #NJME2076144, Maryann Petito, BHHS Fox & Roach - Robbinsville. Bright MLS
- $309,9902 bd2 ba1.1k sqft18 Versailles Ct, Hamilton, NJ 08619For SaleMLS ID #NJME2079416, Denise Fattori, Smires & Associates. Bright MLS
- $330,0003 bd2 ba1.2k sqft29 Chewalla Blvd, Hamilton, NJ 08619For SaleMLS ID #NJME2082444, Jaime Devereaux, Nu Level Estates LLC. Bright MLS
- $299,9002 bd2 ba1k sqft179 Wyndham Pl, Robbinsville, NJ 08691For SaleMLS ID #NJME2082268, Kerri Lopez, Coldwell Banker Realty. Bright MLS
- $319,9002 bd1 ba1.1k sqft268 Sloan Ave, Hamilton, NJ 08619For Sale
 MLS ID #2702598R, PHILIP GREEN. All Jersey MLS
 - $340,0002 bd2 ba1.1k sqft27 Chambord Ct, Hamilton, NJ 08619For SaleMLS ID #NJME2080776, Paula Wirth, EXP Realty, LLC. Bright MLS
- $310,0002 bd2 ba923 sqft27 Gena Ct, Hamilton, NJ 08690For SaleMLS ID #NJME2082134, alina finkelshteyn finkelshteyn, Redfin. Bright MLS
- $259,0002 bd1 ba852 sqft1807 Silver Ct, Hamilton, NJ 08690For SaleMLS ID #NJME2080306, Nick Armetta, OCF Realty LLC - Philadelphia. Bright MLS
- $299,0003 bd2 ba1.2k sqft220 Franklin St, Trenton, NJ 08611For SaleMLS ID #NJME2082348, Sharon Rosenblum, Realty Mark Central, LLC. Bright MLS
- $385,0002 bd2 ba1.3k sqft1 Goldfinch Dr, Hamilton, NJ 08690For SaleMLS ID #NJME2081998, Donna Thomas, REMAX Welcome Home. Bright MLS
- $309,9993 bd2 ba980 sqft48 Redwood Ave, Hamilton, NJ 08610For SaleMLS ID #NJME2082142, Albert Sutton, Solid Gold Realty. Bright MLS
