Skip main navigation
Off market
  • $1,027,300

    31 Heritage Dr, North Easton, MA 02356

    4beds
    2,912sqft
    Single Family Residence
    Built in 1975
    0.7 Acres Lot
    $1,027,300 Zestimate®
    $353/sqft
    $4,598 Estimated rent

    Home value

    $1,027,300

    $976,000 - $1.08M

    $4,598/mo

    Zestimate® history
    Loading
    Loading...

    Owner options

    List your home for rent

    $4,598/mo

    Rent Zestimate®

    Find your next renter with Zillow Rental Manager. Plus, with online applications, you can quickly screen prospective tenants – for free.

    Learn more

    $4,598/mo

    Rent Zestimate®

    Refinance and save

    $6,559/mo

    Est. payment

    Refinancing to a lower rate could help reduce your monthly payments and save thousands over the life of the loan.

    See today's rates

    $6,559/mo

    Est. payment

    Explore your selling options

    Work with a Zillow partner agent

    Leverage their expertise and Zillow's premium Showcase listings to get your home seen by more buyers.

    Get started

    List with your own agent

    Get your home in front of millions of buyers by listing it on Zillow.

    Learn how to do it

    Sell it yourself

    Take full control of how buyers see your home on Zillow by listing For Sale by Owner (FSBO).

    List your home

    What's special

    Epoxy floorLeathered graniteGreat roomTiled showerHeating systemPrimary bathGlass doors

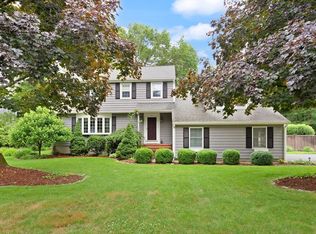
    Meticulously Updated Colonial In Summer Heights Neighborhood! This Magnificent 4 Bedroom Colonial Was Made For Entertaining! From The Moment You Pull Up To This Home You Can See The Pride Of Ownership; Step Into The Sitting Room & You Are Greeted w/Cathedral Ceilings & Sunlight Coming From A 12' Slider Overlooking The Lush Backyard & Paver Patio Area; Open Floorplan Allows You To See Into The Great Room Over The Garage Or Be A Part Of Things In The Kitchen; Modern Kitchen w/Gray Cabinetry, Leathered Granite, White Farmer's Sink, Tiled Backsplash, Stainless Appliances & Island! Fireplaced Family Room Has Slider To 16x16 Deck; 4 Good Size Bedrooms All w/Hardwood Flooring; Tiled Shower w/Glass Door in Primary Bath; Glass Doors In Guest Bath Tub/Shower; Sellers Have Made This Ready For The Next Owners By Updating :Roof, Heating System, Septic, AC, Kitchen, Bathrooms & Irrigation; Epoxy Floor In Garage; Open House Cancelled, Offer Accepted!

    This property is not currently displayed as for sale or rent on Zillow. This may be different from what's on other websites or public sources.
    Zillow last checked:

    Listing updated:

    Listed by:

    Gregory Murphy 508-509-7687,

    WEICHERT, REALTORS® - Briarwood Real Estate 508-230-8200,

    Cathleen Ferrone 508-958-1990

    Bought with:

    Renee Roberts

    William Raveis R.E. & Home Services

    Source: MLS PIN,MLS#: 73095973

    Facts & features

    Interior

    Bedrooms & bathrooms
    • Bedrooms: 4
    • Bathrooms: 3
    • Full bathrooms: 2
    • 1/2 bathrooms: 1
    Primary bedroom
    • Features: Bathroom - Full, Ceiling Fan(s), Cedar Closet(s), Recessed Lighting, Closet - Double, Flooring - Engineered Hardwood
    • Level: Second
    • Area: 210
    • Dimensions: 15 x 14
    Bedroom 2
    • Features: Ceiling Fan(s), Walk-In Closet(s), Cedar Closet(s), Recessed Lighting, Flooring - Engineered Hardwood
    • Level: Second
    • Area: 130
    • Dimensions: 13 x 10
    Bedroom 3
    • Features: Ceiling Fan(s), Cedar Closet(s), Recessed Lighting, Flooring - Engineered Hardwood
    • Level: Second
    • Area: 195
    • Dimensions: 15 x 13
    Bedroom 4
    • Features: Ceiling Fan(s), Cedar Closet(s), Recessed Lighting, Flooring - Engineered Hardwood
    • Level: Second
    • Area: 156
    • Dimensions: 13 x 12
    Primary bathroom
    • Features: Yes
    Bathroom 1
    • Features: Bathroom - Half, Flooring - Stone/Ceramic Tile, Countertops - Stone/Granite/Solid, Wainscoting
    • Level: First
    • Area: 45
    • Dimensions: 5 x 9
    Bathroom 2
    • Features: Bathroom - Full, Bathroom - Tiled With Shower Stall, Flooring - Stone/Ceramic Tile
    • Level: Second
    • Area: 48
    • Dimensions: 8 x 6
    Bathroom 3
    • Features: Bathroom - Full, Bathroom - Tiled With Tub & Shower, Flooring - Stone/Ceramic Tile, Wainscoting
    • Level: Second
    • Area: 40
    • Dimensions: 8 x 5
    Dining room
    • Features: Flooring - Hardwood
    • Level: First
    • Area: 144
    • Dimensions: 12 x 12
    Family room
    • Features: Flooring - Stone/Ceramic Tile, Deck - Exterior, Slider, Lighting - Sconce
    • Level: First
    • Area: 182
    • Dimensions: 14 x 13
    Kitchen
    • Features: Countertops - Stone/Granite/Solid, Kitchen Island, Cabinets - Upgraded, Recessed Lighting, Remodeled, Stainless Steel Appliances, Lighting - Pendant
    • Level: First
    • Area: 286
    • Dimensions: 22 x 13
    Living room
    • Features: Flooring - Stone/Ceramic Tile
    • Level: First
    • Area: 180
    • Dimensions: 15 x 12
    Heating
    • Baseboard, Heat Pump, Oil, Ductless
    Cooling
    • Central Air, 3 or More, Ductless
    Appliances
    • Included: Tankless Water Heater, Range, Dishwasher, Trash Compactor, Microwave, Refrigerator, Washer, Dryer, Vacuum System, Plumbed For Ice Maker
    • Laundry: In Basement, Electric Dryer Hookup
    Features
    • Closet, Recessed Lighting, Cathedral Ceiling(s), Ceiling Fan(s), Slider, Entrance Foyer, Great Room, Sitting Room, Central Vacuum, Wired for Sound
    • Flooring: Tile, Hardwood, Flooring - Stone/Ceramic Tile, Flooring - Hardwood
    • Doors: Insulated Doors
    • Windows: Insulated Windows
    • Basement: Full,Interior Entry,Bulkhead,Concrete,Unfinished
    • Number of fireplaces: 1
    • Fireplace features: Family Room
    Interior area
    • Total structure area: 2,912
    • Total interior livable area: 2,912 sqft

    Property

    Parking
    • Total spaces: 10
    • Parking features: Attached, Garage Door Opener, Garage Faces Side, Paved Drive, Off Street, Paved
    • Attached garage spaces: 2
    • Uncovered spaces: 8
    Lot
    • Size: 0.7 Acres
    Details
    • Parcel number: M:0030U B:0036 L:0000,2806623
    • Zoning: Residentia

    Construction

    Type & style
    • Home type: SingleFamily
    • Architectural style: Colonial
    • Property subtype: Single Family Residence
    Materials
    • Frame, Conventional (2x4-2x6)
    • Foundation: Concrete Perimeter
    • Roof: Asphalt/Composition Shingles
    Condition
    • Year built: 1975

    Utilities & green energy

    • Electric: Circuit Breakers
    • Sewer: Private Sewer
    • Water: Public
    • Utilities for property: for Electric Range, for Electric Dryer, Icemaker Connection
    Green energy
    • Energy efficient items: Thermostat

    Community & HOA

    Community
    • Features: Park, Public School
    • Subdivision: Summer Heights
    HOA
    • Has HOA: No
    Location
    • Region: North Easton

    Financial & listing details

    • Price per square foot: $353/sqft
    • Tax assessed value: $507,000
    • Annual tax amount: $7,803
    • Date on market: 1/18/2026

    Price history

    DateEventPrice
    6/23/2023Sold$950,000+0%$326/sqft
    Source: MLS PIN #73095973 Report a problem
    4/7/2023Listed for sale$949,900+0.1%$326/sqft
    Source: MLS PIN #73095973 Report a problem
    12/20/2022Listing removed$949,000$326/sqft
    Source: MLS PIN #73057454 Report a problem
    12/5/2022Price change$949,000-3%$326/sqft
    Source: MLS PIN #73057454 Report a problem
    11/12/2022Price change$978,000-0.1%$336/sqft
    Source: MLS PIN #73057454 Report a problem
    11/10/2022Listed for sale$979,000+185.4%$336/sqft
    Source: MLS PIN #73057454 Report a problem
    3/15/2013Sold$343,000+75.9%$118/sqft
    Source: Public Record Report a problem
    10/28/1994Sold$195,000$67/sqft
    Source: Public Record Report a problem

    Public tax history

    YearProperty taxesTax assessment
    2025$11,691 +36.4%$936,800 +45.9%
    2024$8,569 +5.5%$641,900 +15.3%
    2023$8,124 +4.1%$556,800 +9.8%
    2022$7,803 +2.2%$507,000 +2.8%
    2021$7,632 +3.1%$493,000 +2.4%
    2020$7,404 +2.3%$481,400 +6.2%
    2019$7,238 +1.5%$453,500 +3.1%
    2018$7,129 +3.1%$439,800 +3.2%
    2017$6,913 +5%$426,200 +4.8%
    2016$6,583 +5.9%$406,600 +9.7%
    2015$6,219 +1.4%$370,600 +0.6%
    2014$6,134 -3.9%$368,400 -8.8%
    2013$6,382 +5%$403,900 -0.6%
    2012$6,076 +2.6%$406,400 -0.5%
    2011$5,924 +6.4%$408,300 -1%
    2010$5,566 +3.9%$412,600 -4.9%
    2009$5,356 +3.2%$433,700 -4%
    2008$5,192 +2.5%$451,900 -3.4%
    2007$5,064 +13.8%$468,000 +12.3%
    2006$4,450 +6%$416,700 +6.1%
    2005$4,200 +7.2%$392,900 +14.4%
    2004$3,919 -5.8%$343,500 +7.3%
    2003$4,159 +4.2%$320,200 +19.3%
    2002$3,992 +4.9%$268,300 +24.7%
    1997$3,805 $215,200
    Find assessor info on the county website

    Neighborhood: 02356

    Nearby schools

    GreatSchools rating
    Schools provided by the listing agent
    • Elementary: Richardson/Olms
    • Middle: Easton Middle
    • High: Oliver Ames

    Source: MLS PIN. This data may not be complete. We recommend contacting the local school district to confirm school assignments for this home.

    Get a cash offer in 3 minutes
    Find out how much your home could sell for in as little as 3 minutes with a no-obligation cash offer.
    Estimated market value
    $1,027,300
    Get a cash offer in 3 minutes
    Find out how much your home could sell for in as little as 3 minutes with a no-obligation cash offer.
    Estimated market value
    $1,027,300