Skip main navigation
Sold for $542,000
  • $542,000

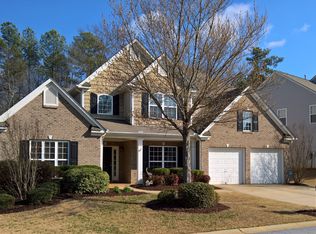
    31 Heritage Point Dr, Simpsonville, SC 29681

    4beds
    2,969sqft
    Single Family Residence, Residential
    Built in 2007
    9,583.2 Square Feet Lot
    $550,600 Zestimate®
    $183/sqft
    $2,630 Estimated rent

    Home value

    $550,600

    $512,000 - $589,000

    $2,630/mo

    Zestimate® history
    Loading
    Loading...

    Owner options

    List your home for rent

    $2,630/mo

    Rent Zestimate®

    Find your next renter with Zillow Rental Manager. Plus, with online applications, you can quickly screen prospective tenants – for free.

    Learn more

    $2,630/mo

    Rent Zestimate®

    Refinance and save

    $3,147/mo

    Est. payment

    Refinancing to a lower rate could help reduce your monthly payments and save thousands over the life of the loan.

    See today's rates

    $3,147/mo

    Est. payment

    Explore your selling options

    Work with a Zillow partner agent

    Leverage their expertise and Zillow's premium Showcase listings to get your home seen by more buyers.

    Get started

    List with your own agent

    Get your home in front of millions of buyers by listing it on Zillow.

    Learn how to do it

    Sell it yourself

    Take full control of how buyers see your home on Zillow by listing For Sale by Owner (FSBO).

    List your home

    What's special

    In-ground poolFarm viewsPrivate oasisCustom wooden-top islandGorgeous engineered hardwood floorsTwo-story foyerCozy sitting area
    Welcome to this meticulously maintained 5-bedroom, 2.5-bathroom home in the highly sought-after Heritage Point subdivision of Simpsonville, SC. This residence seamlessly blends modern luxury with timeless elegance, offering an ideal sanctuary for those seeking comfort and style. Upon entering, you're greeted by an open-concept layout featuring a two-story foyer and living room that bathes the space in natural light, creating an inviting atmosphere perfect for gatherings. The gourmet kitchen is a chef's delight, boasting quartz countertops, a custom wooden-top island, a custom wooden built-in table, Frigidaire Professional stainless steel appliances including a gas stove, and ample cabinetry for all your storage needs. Throughout the main level, gorgeous engineered hardwood floors add warmth and sophistication. The home's flexible spaces cater to various lifestyle needs. A formal living area currently serves as a spacious home office, while the first-floor guest bedroom offers convenience and privacy for visitors. Upstairs, the expansive master suite features a generous walk-in closet, dual vanities, and a cozy sitting area, providing a serene retreat at the end of the day. Perhaps the pièce de résistance is the fenced, level backyard—a private oasis designed for relaxation and entertainment. It showcases an in-ground pool, a large flagstone patio with a hot tub, a built-in stone grilling station, and farm views, offering both beauty and privacy. A private gate connects this home to the playground and amenities. Residents of Heritage Point enjoy access to community amenities, including a clubhouse, swimming pool, and playground, enhancing the neighborhood's appeal. The home's location offers unparalleled convenience, with close proximity to the vibrant offerings of Main Street Simpsonville and Fountain Inn, as well as the shopping and dining options along Fairview Road. Outdoor enthusiasts will appreciate the nearby Heritage Park, which features sports fields, walking trails, and the CCNB Amphitheatre—a venue for concerts and events, and no…you cannot hear them from your home! This property isn't just a home; it's a lifestyle. Don't miss the opportunity to experience the perfect fusion of modern amenities and classic charm in this exceptional residence.

    Zillow last checked:

    Listing updated:

    Listed by:

    Kiersten Bell 864-567-1457,

    BHHS C Dan Joyner - Midtown,

    Chase Poston,

    BHHS C Dan Joyner - Midtown

    Bought with:

    Regina Yorke

    Keller Williams Grv Upst

    Source: Greater Greenville AOR,MLS#: 1551375MLS Logo

    Facts & features

    Interior

    Bedrooms & bathrooms
    • Bedrooms: 4
    • Bathrooms: 3
    • Full bathrooms: 2
    • 1/2 bathrooms: 1
    Primary bedroom
    • Area: 260
    • Dimensions: 20 x 13
    Bedroom 2
    • Area: 156
    • Dimensions: 13 x 12
    Bedroom 3
    • Area: 143
    • Dimensions: 11 x 13
    Bedroom 4
    • Area: 132
    • Dimensions: 12 x 11
    Primary bathroom
    • Features: Double Sink, Full Bath, Shower-Separate, Sitting Room, Tub-Garden, Tub-Separate, Walk-In Closet(s)
    • Level: Second
    Dining room
    • Area: 176
    • Dimensions: 16 x 11
    Kitchen
    • Area: 143
    • Dimensions: 13 x 11
    Living room
    • Area: 340
    • Dimensions: 20 x 17
    Heating
    • Forced Air, Multi-Units, Natural Gas
    Cooling
    • Central Air, Electric, Multi Units
    Appliances
    • Included: Dishwasher, Disposal, Refrigerator, Microwave, Gas Water Heater
    • Laundry: 1st Floor, Laundry Room
    Features
    • 2 Story Foyer, High Ceilings, Ceiling Fan(s), Vaulted Ceiling(s), Ceiling Smooth, Tray Ceiling(s), Countertops-Solid Surface, Open Floorplan, Soaking Tub, Walk-In Closet(s)
    • Flooring: Carpet, Ceramic Tile, Wood, Vinyl
    • Basement: None
    • Attic: Pull Down Stairs,Storage
    • Number of fireplaces: 1
    • Fireplace features: Gas Log
    Interior area
    • Total structure area: 2,969
    • Total interior livable area: 2,969 sqft

    Property

    Parking
    • Total spaces: 2
    • Parking features: Attached, Garage Door Opener, Concrete
    • Attached garage spaces: 2
    • Has uncovered spaces: Yes
    Features
    • Levels: Two
    • Stories: 2
    • Exterior features: Outdoor Kitchen
    • Has private pool: Yes
    • Pool features: In Ground
    • Has spa: Yes
    • Spa features: Private
    • Fencing: Fenced
    Lot
    • Size: 9,583 sqft
    • Features: Sidewalk, Few Trees, 1/2 Acre or Less
    • Topography: Level
    Details
    • Parcel number: 0326010100800

    Construction

    Type & style
    • Home type: SingleFamily
    • Architectural style: Traditional
    • Property subtype: Single Family Residence, Residential
    Materials
    • Brick Veneer, Vinyl Siding
    • Foundation: Slab
    • Roof: Composition
    Condition
    • Year built: 2007
    Details
    • Builder model: Hawthorne
    • Builder name: MCar Homes

    Utilities & green energy

    • Sewer: Public Sewer
    • Water: Public
    • Utilities for property: Cable Available, Underground Utilities

    Community & neighborhood

    Community
    • Community features: Clubhouse, Common Areas, Street Lights, Recreational Path, Playground, Pool, Sidewalks
    Location
    • Region: Simpsonville
    • Subdivision: Heritage Point

    Price history

    DateEventPrice
    4/24/2025Sold$542,000+6.4%$183/sqft
    Source: Greater Greenville AOR #1551375 Report a problem
    3/21/2025Contingent$509,500$172/sqft
    Source: Greater Greenville AOR #1551375 Report a problem
    3/18/2025Listed for sale$509,500+65.7%$172/sqft
    Source: Greater Greenville AOR #1551375 Report a problem
    8/16/2019Sold$307,400-2.4%$104/sqft
    Source: Greater Greenville AOR #1395992 Report a problem
    7/2/2019Pending sale$315,000$106/sqft
    Source: Custom Realty, LLC #1395992 Report a problem
    6/28/2019Listed for sale$315,000+51.4%$106/sqft
    Source: Custom Realty, LLC #1395992 Report a problem
    4/9/2019Sold$208,001-23%$70/sqft
    Source: Public Record Report a problem
    11/23/2016Sold$270,000-1.8%$91/sqft
    Source: Greater Greenville AOR #1333159 Report a problem
    11/15/2016Listed for sale$275,000+18%$93/sqft
    Source: Coldwell Banker Caine #1333159 Report a problem
    12/6/2012Listing removed$1,875$1/sqft
    Source: Coldwell Banker Caine Report a problem
    11/3/2012Listed for rent$1,875$1/sqft
    Source: Coldwell Banker Caine #1249742 Report a problem
    10/15/2007Sold$232,990$78/sqft
    Source: Public Record Report a problem

    Public tax history

    YearProperty taxesTax assessment
    2024$2,273 -1.2%$290,450
    2023$2,301 +3.7%$290,450
    2022$2,219 -0.1%$290,450
    2021$2,220 -8.3%$290,450 -3.7%
    2020$2,421 +17.6%$301,630 +19.6%
    2019$2,059 +7.1%$252,240
    2018$1,922 $252,240 +2399.9%
    2017$1,922 $10,090 -95.7%
    2016$1,922 +11%$235,430
    2015$1,731 $235,430 -1.5%
    2014$1,731 +0.3%$239,110
    2013$1,726 +5.6%$239,110
    2012$1,635 0%--
    2011$1,635 +0%--
    2010$1,635 --
    2009-- --
    2008-- --
    2007-- --
    2006-- --

    Find assessor info on the county website

    Neighborhood: 29681

    Nearby schools

    GreatSchools rating
    Schools provided by the listing agent
    • Elementary: Bryson
    • Middle: Bryson
    • High: Hillcrest

    Source: Greater Greenville AOR. This data may not be complete. We recommend contacting the local school district to confirm school assignments for this home.

    Get a cash offer in 3 minutes
    Find out how much your home could sell for in as little as 3 minutes with a no-obligation cash offer.
    Estimated market value
    $550,600
    Get a cash offer in 3 minutes
    Find out how much your home could sell for in as little as 3 minutes with a no-obligation cash offer.
    Estimated market value
    $550,600