Skip main navigation
Off market
  • $2,940,400

    31 Hifield Dr, Washington Depot, CT 06794

    4beds
    6,197sqft
    SingleFamily
    Built in 1980
    3.34 Acres Lot
    $2,940,400 Zestimate®
    $474/sqft
    $7,860 Estimated rent

    Home value

    $2,940,400

    $2.47M - $3.50M

    $7,860/mo

    Zestimate® history
    Loading
    Loading...

    Owner options

    List your home for rent

    $7,860/mo

    Rent Zestimate®

    Find your next renter with Zillow Rental Manager. Plus, with online applications, you can quickly screen prospective tenants – for free.

    Learn more

    $7,860/mo

    Rent Zestimate®

    Refinance and save

    $16,793/mo

    Est. payment

    Refinancing to a lower rate could help reduce your monthly payments and save thousands over the life of the loan.

    See today's rates

    $16,793/mo

    Est. payment

    Explore your selling options

    Work with a Zillow partner agent

    Leverage their expertise and Zillow's premium Showcase listings to get your home seen by more buyers.

    Get started

    List with your own agent

    Get your home in front of millions of buyers by listing it on Zillow.

    Learn how to do it

    Sell it yourself

    Take full control of how buyers see your home on Zillow by listing For Sale by Owner (FSBO).

    List your home

    What's special

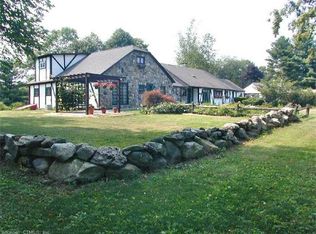
    Exquisite renovation of a reproduction English Manor Home, set majestically on 3.4 private acres in Washington Depot, CT, hosts quality custom details throughout including four fireplaces, wide plank floors, multi-step crown moldings, central A/C, central alarm, French doors, energy-efficient divided light windows and doors, recessed lighting, three-car garage and more! Retreat to comfortable elegance while enjoying breathtaking views from balconies and stone terraces surrounding the professionally landscaped gardens. This beautifully detailed home includes four bedrooms, each with a private bath, living room, dining room, office, library, family room/kitchen with state-of-the-art appliances, breakfast room, screened-in porch overlooking in-ground Gunite pool with spa, guest suite with full kitchen and living room and finished basement with a full bath. Warm by the fire on cool evenings in this elegant/open plan designed for the entertainer! A spectacular 33 x 22 ft.,main level master suite boasts vaulted ceiling with beams, sconce lighting, built-in cabinetry, Juliette balcony and heated limestone floors in the spa bathroom which includes soaking tub, separate over-sized shower , double sinks & dual and walk-in closets: a private owner's oasis! A unique library w/built-in shelving offers display for fine art & keepsake books & transitions from the living area to the master suite. A separate in-law suite w/kitchen, living room & fireplace is ideal for family, guest or au pair! The walk-out lower level offers game & media rooms plus full bath; a refreshing bonus! Outdoor spaces framed by stone walks & walls, level lawn, stone terraces and quiet seating areas effuse with decorative landscape & bucolic views! A unique & picturesque country retreat less than 90 minutes to NY city! Don't miss this enticing opportunity!

    This property is off market, which means it's not currently listed for sale or rent on Zillow. This may be different from what's available on other websites or public sources.

    Facts & features

    Interior

    Bedrooms & bathrooms
    • Bedrooms: 4
    • Bathrooms: 6
    • Full bathrooms: 5
    • 1/2 bathrooms: 1
    Heating
    • Forced air, Oil
    Cooling
    • Central
    Appliances
    • Included: Dishwasher, Dryer, Microwave, Range / Oven, Refrigerator, Washer
    Features
    • Flooring: Hardwood
    • Basement: Partially finished
    • Has fireplace: Yes
    Interior area
    • Total interior livable area: 6,197 sqft

    Property

    Parking
    • Total spaces: 6
    • Parking features: Garage - Attached
    Features
    • Exterior features: Wood
    • Has spa: Yes
    • Has view: Yes
    • View description: Mountain
    Lot
    • Size: 3.34 Acres
    Details
    • Parcel number: WASHM0005B0008L30

    Construction

    Type & style
    • Home type: SingleFamily
    Materials
    • Frame
    • Roof: Shake / Shingle
    Condition
    • Year built: 1980

    Community & neighborhood

    Location
    • Region: Washington Depot

    Price history

    DateEventPrice
    8/31/2011Sold$1,500,000-19.6%$242/sqft
    Source: Smart MLS #98498709 Report a problem
    6/9/2011Pending sale$1,865,000$301/sqft
    Source: Pandolfi Properties LLC #F984987 Report a problem
    4/30/2011Price change$1,865,000-15%$301/sqft
    Source: Pandolfi Properties LLC #F984987 Report a problem
    6/20/2010Listed for sale$2,195,000+134.8%$354/sqft
    Source: Pandolfi Properties, Inc. #98467258 Report a problem
    8/20/2004Sold$935,000$151/sqft
    Source: Smart MLS #98181250 Report a problem

    Public tax history

    YearProperty taxesTax assessment
    2025$16,817 $1,549,940
    2024$16,817 +1.5%$1,549,940 +33.3%
    2023$16,567 +0.1%$1,162,630 +0.1%
    2022$16,544 $1,160,970
    2021$16,544 $1,160,970
    2020$16,544 $1,160,970
    2019$16,544 +0%$1,160,970 +0%
    2018$16,542 +1.3%$1,160,840 +1.3%
    2017$16,327 $1,145,730
    2016$16,327 +5.1%$1,145,730 +1.5%
    2015$15,528 +16.8%$1,129,310 +14.7%
    2014$13,297 +40.4%$984,970 +22.2%
    2013$9,474 -38.8%$806,300 -40.1%
    2012$15,485 +4.9%$1,346,540 +0.4%
    2011$14,758 $1,341,650
    2010$14,758 -2.5%$1,341,650 -4.7%
    2009$15,129 +24.6%$1,407,330 +50.7%
    2008$12,143 +4%$934,070
    2007$11,676 +37.1%$934,070 +31.6%
    2006$8,518 +14.9%$709,810 +5.3%
    2005$7,414 +1.2%$673,980 +1.2%
    2004$7,326 -14.6%$665,960 +24.1%
    2003$8,583 +1.6%$536,420
    2001$8,449 +3.3%$536,420
    2000$8,180 $536,420

    Find assessor info on the county website

    Neighborhood: 06794

    Nearby schools

    GreatSchools rating