Step into this move-in-ready condo, thoughtfully upgraded, including a brand-new glass sliding door. From the moment you enter, you'll be welcomed by an open-concept kitchen, dining, and living area that sets the perfect tone for relaxing evenings and entertaining guests. Sports enthusiasts will love the location, with UCONN Football Stadium nearby and Hartford's XL Center just across the Connecticut River, offering music events, entertainment, and thrilling Wolf Pack Hockey games. Residents of this complex enjoy an array of top-tier amenities, including a clubhouse for private gatherings, a sauna, a fully equipped fitness center, an in-ground pool, tennis courts, and more. These features make living here not only convenient but truly enjoyable. The spacious primary bedroom suite is a standout, providing a serene retreat with a large walk-in closet and an en-suite bathroom that boasts double sinks. The living room, with a cozy fireplace and ample natural light, enhances the warm, inviting atmosphere. The functional kitchen provides plenty of counter and cabinet space for all your culinary needs. Don't miss the chance to experience this exceptional home firsthand. Take a look and see what makes 31 High St so unique! The complex is centrally located to all major highways, on the Glastonbury border, and 5 minutes from Downtown Hartford.
Sold for $176,000
$176,000
31 High Street APT 11203, East Hartford, CT 06118
2beds
950sqft
Condominium
Built in 1989
-- sqft lot
$194,200 Zestimate®
$185/sqft
$1,983 Estimated rent
Home value
$194,200
$179,000 - $212,000
$1,983/mo
Zestimate® history
Owner options
List your home for rent
$1,983/mo
Rent Zestimate®
Find your next renter with Zillow Rental Manager. Plus, with online applications, you can quickly screen prospective tenants – for free.
$1,983/mo
Rent Zestimate®
Refinance and save
$1,473/mo
Est. payment
Refinancing to a lower rate could help reduce your monthly payments and save thousands over the life of the loan.
$1,473/mo
Est. payment
Explore your selling options
Work with a Zillow partner agent
Leverage their expertise and Zillow's premium Showcase listings to get your home seen by more buyers.
Get startedList with your own agent
Get your home in front of millions of buyers by listing it on Zillow.
Learn how to do itSell it yourself
Take full control of how buyers see your home on Zillow by listing For Sale by Owner (FSBO).
List your homeWhat's special
Cozy fireplaceBrand-new glass sliding doorSpacious primary bedroom suiteLarge walk-in closetFunctional kitchenAmple natural light
Zillow last checked:
Listing updated:
Listed by:
James Bradshaw 860-729-5318,
Berkshire Hathaway NE Prop. 860-633-3674
Bought with:
Katherine Parizek, RES.0808011
CENTURY 21 AllPoints Realty
Source: Smart MLS,MLS#: 24060003
Facts & features
Interior
Bedrooms & bathrooms
- Bedrooms: 2
- Bathrooms: 2
- Full bathrooms: 2
Primary bedroom
- Features: Remodeled, Bedroom Suite, Ceiling Fan(s), Stall Shower, Whirlpool Tub, Walk-In Closet(s)
- Level: Main
Bedroom
- Features: Remodeled, Walk-In Closet(s), Hardwood Floor
- Level: Main
Dining room
- Features: Remodeled, Hardwood Floor
- Level: Main
Living room
- Features: Remodeled, Ceiling Fan(s), Fireplace, Hardwood Floor
- Level: Main
Heating
- Forced Air, Electric
Cooling
- Ceiling Fan(s), Central Air
Appliances
- Included: Oven/Range, Refrigerator, Washer, Dryer, Electric Water Heater, Water Heater
- Laundry: Main Level
Features
- Smart Thermostat
- Doors: Storm Door(s)
- Windows: Thermopane Windows
- Basement: None
- Attic: None
- Number of fireplaces: 1
Interior area
- Total structure area: 950
- Total interior livable area: 950 sqft
- Finished area above ground: 950
Property
Parking
- Total spaces: 2
- Parking features: None, Paved, Parking Lot, Off Street
Features
- Stories: 1
- Patio & porch: Enclosed, Porch, Patio
- Exterior features: Tennis Court(s), Rain Gutters, Lighting
- Has private pool: Yes
- Pool features: In Ground
Lot
- Features: Level
Details
- Additional structures: Guest House, Pool House
- Parcel number: 513815
- Zoning: R-5
Construction
Type & style
- Home type: Condo
- Architectural style: Ranch
- Property subtype: Condominium
Materials
- Vinyl Siding, Brick
Condition
- New construction: No
- Year built: 1989
Utilities & green energy
- Sewer: Public Sewer
- Water: Public
- Utilities for property: Cable Available
Green energy
- Energy efficient items: Thermostat, Doors, Windows
Community & HOA
Community
- Features: Basketball Court, Health Club, Library, Medical Facilities, Park, Near Public Transport, Shopping/Mall
- Subdivision: Hockanum
HOA
- Has HOA: Yes
- Amenities included: Pool, Tennis Court(s), Clubhouse, Management
- Services included: Maintenance Grounds, Water, Sewer, Pest Control, Pool Service, Road Maintenance
- HOA fee: $412 monthly
Location
- Region: East Hartford
Financial & listing details
- Price per square foot: $185/sqft
- Tax assessed value: $79,850
- Annual tax amount: $3,513
- Date on market: 11/15/2024
Price history
| Date | Event | Price |
|---|---|---|
| 12/20/2024 | Sold | $176,000+0.6%$185/sqft |
Source:  Smart MLS #24060003 Report a problem Smart MLS #24060003 Report a problem | ||
| 12/16/2024 | Pending sale | $175,000$184/sqft |
Source: Smart MLS #24060003 Report a problem | ||
| 11/20/2024 | Contingent | $175,000$184/sqft |
Source:  Berkshire Hathaway HomeServices New England Properties #24060003 Report a problem Berkshire Hathaway HomeServices New England Properties #24060003 Report a problem | ||
| 11/15/2024 | Listed for sale | $175,000+71.6%$184/sqft |
Source: Smart MLS #24060003 Report a problem | ||
| 9/29/2017 | Sold | $102,000-24.4%$107/sqft |
Source: Smart MLS #G10209135 Report a problem | ||
| 8/25/2006 | Sold | $135,000+3.1%$142/sqft |
Source: Smart MLS #G423902 Report a problem | ||
| 9/19/1997 | Sold | $131,000$138/sqft |
Source: Public Record Report a problem | ||
Public tax history
| Year | Property taxes | Tax assessment |
|---|---|---|
| 2025 | $3,665 +4.3% | $79,850 |
| 2024 | $3,513 +3.4% | $79,850 |
| 2023 | $3,397 +3.8% | $79,850 |
| 2022 | $3,274 +1.9% | $79,850 +22.7% |
| 2021 | $3,212 -1.1% | $65,090 |
| 2020 | $3,249 +1.6% | $65,090 |
| 2019 | $3,197 +3.1% | $65,090 |
| 2018 | $3,102 +1.3% | $65,090 |
| 2017 | $3,062 -4.2% | $65,090 -6.6% |
| 2016 | $3,196 | $69,680 |
Find assessor info on the county website
Neighborhood: 06118
Nearby homes
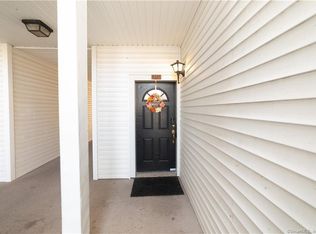
- $172,0002 bd1 ba850 sqft31 High St APT 5107, East Hartford, CT 06118Sold
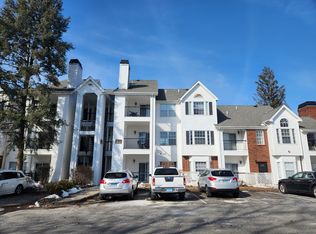
- $189,0002 bd1 ba850 sqft31 High St APT 3203, East Hartford, CT 06118Sold
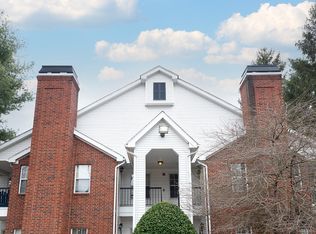
- $185,0002 bd2 ba1.1k sqft31 High St APT 11201, East Hartford, CT 06118Sold
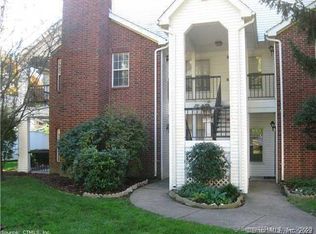
- $202,0002 bd2 ba1.1k sqft31 High St APT 11206, East Hartford, CT 06118Sold
- $221,4002 bd2 ba1.1k sqft31 High St APT 2202, East Hartford, CT 06118Off Market
- $159,0001 bd1 ba800 sqft31 High St APT 3102, East Hartford, CT 06118Sold
- $165,0002 bd1 ba850 sqft31 High St APT 3303, East Hartford, CT 06118Sold
- $165,0001 bd1 ba800 sqft31 High St APT 4101, East Hartford, CT 06118Sold
- $169,9991 bd1 ba800 sqft31 High St APT 4105, East Hartford, CT 06118Pending
Nearby schools
GreatSchools rating
- 6/10Joseph O. Goodwin SchoolGrades: K-5Distance: 1.5 mi
- 4/10East Hartford Middle SchoolGrades: 6-8Distance: 2.9 mi
- 2/10East Hartford High SchoolGrades: 9-12Distance: 1.7 mi
Schools provided by the listing agent
- Elementary: Hockanum
- High: East Hartford
Source: Smart MLS. This data may not be complete. We recommend contacting the local school district to confirm school assignments for this home.


Get pre-qualified for a loan
At Zillow Home Loans, we can pre-qualify you in as little as 5 minutes with no impact to your credit score.An equal housing lender. NMLS #10287.
Sell for more on Zillow
Get a Zillow Showcase℠ listing at no additional cost and you could sell for .
$194,200
2% more
+$3,884
With Zillow Showcase(estimated)
$198,084
- Connecticut
- Hartford County
- East Hartford
- 06118
- 31 High Street Apartment 11203
Nearby cities
Nearby zip codes
Other East Hartford Topics
