Welcome to this beautifully updated second floor ranch-style condo, located in a sought-after FHA-approved complex with outstanding amenities! This bright and spacious home features new, durable vinyl plank flooring throughout and is bathed in natural light, creating a warm and inviting atmosphere. The open-concept layout seamlessly connects the kitchen, living, and dining areas, making it perfect for entertaining or relaxing by the wood-burning fireplace. The large primary bedroom suite offers a true retreat, complete with a generous walk-in closet and an en-suite bathroom featuring double sinks. The secondary bedroom also boasts a walk-in closet and has convenient access to the second full bathroom. This community offers a range of top-notch amenities, including a clubhouse, pool, tennis courts, playground, gym, racquetball court, and a sauna, providing endless options for leisure and fitness right at your doorstep! With its ideal layout, modern updates, and access to resort-style amenities, this condo offers an exceptional lifestyle opportunity. Located close to Glastonbury and all the shops and restaurants it has to offer! Don't miss your chance to make this stunning condo yours!
Sold for $210,000
$210,000
31 High Street APT 7206, East Hartford, CT 06118
2beds
1,140sqft
Condominium
Built in 1989
-- sqft lot
$230,800 Zestimate®
$184/sqft
$2,101 Estimated rent
Home value
$230,800
$212,000 - $252,000
$2,101/mo
Zestimate® history
Owner options
List your home for rent
$2,101/mo
Rent Zestimate®
Find your next renter with Zillow Rental Manager. Plus, with online applications, you can quickly screen prospective tenants – for free.
$2,101/mo
Rent Zestimate®
Refinance and save
$1,799/mo
Est. payment
Refinancing to a lower rate could help reduce your monthly payments and save thousands over the life of the loan.
$1,799/mo
Est. payment
Explore your selling options
Work with a Zillow partner agent
Leverage their expertise and Zillow's premium Showcase listings to get your home seen by more buyers.
Get startedList with your own agent
Get your home in front of millions of buyers by listing it on Zillow.
Learn how to do itSell it yourself
Take full control of how buyers see your home on Zillow by listing For Sale by Owner (FSBO).
List your homeWhat's special
Wood-burning fireplaceLarge primary bedroom suiteBathed in natural lightOpen-concept layoutGenerous walk-in closet
Zillow last checked:
Listing updated:
Listed by:
CT Property Sisters at Margaret Bennett Realty,
Megan Foggitt 203-214-3053,
Margaret Bennett Realty 203-605-8083,
Co-Listing Agent: Mikell Foggitt 203-710-9895,
Margaret Bennett Realty
Bought with:
Jason Dever, REB.0756799
Dever Real Estate LLC
Source: Smart MLS,MLS#: 24056575
Facts & features
Interior
Bedrooms & bathrooms
- Bedrooms: 2
- Bathrooms: 2
- Full bathrooms: 2
Primary bedroom
- Level: Main
Bedroom
- Level: Main
Dining room
- Level: Main
Living room
- Level: Main
Heating
- Forced Air, Electric
Cooling
- Central Air
Appliances
- Included: Oven/Range, Microwave, Refrigerator, Dishwasher, Washer, Dryer, Water Heater
Features
- Basement: None
- Attic: None
- Number of fireplaces: 1
- Common walls with other units/homes: End Unit
Interior area
- Total structure area: 1,140
- Total interior livable area: 1,140 sqft
- Finished area above ground: 1,140
Property
Parking
- Parking features: None
Features
- Stories: 1
- Has private pool: Yes
- Pool features: In Ground
Details
- Parcel number: 2282512
- Zoning: R-5
Construction
Type & style
- Home type: Condo
- Architectural style: Ranch
- Property subtype: Condominium
- Attached to another structure: Yes
Materials
- Vinyl Siding
Condition
- New construction: No
- Year built: 1989
Utilities & green energy
- Sewer: Public Sewer
- Water: Public
Community & HOA
HOA
- Has HOA: Yes
- Amenities included: Clubhouse, Exercise Room/Health Club, Guest Parking, Park, Pool, Tennis Court(s), Management
- Services included: Maintenance Grounds, Trash, Snow Removal, Water, Sewer
- HOA fee: $533 monthly
Location
- Region: East Hartford
Financial & listing details
- Price per square foot: $184/sqft
- Tax assessed value: $94,190
- Annual tax amount: $4,144
- Date on market: 11/11/2024
Price history
| Date | Event | Price |
|---|---|---|
| 12/17/2024 | Sold | $210,000+12%$184/sqft |
Source:  Smart MLS #24056575 Report a problem Smart MLS #24056575 Report a problem | ||
| 11/19/2024 | Pending sale | $187,500$164/sqft |
Source: Smart MLS #24056575 Report a problem | ||
| 11/11/2024 | Listed for sale | $187,500+57.6%$164/sqft |
Source: Smart MLS #24056575 Report a problem | ||
| 1/25/2021 | Listing removed | -- |
Source:  Keller Williams Report a problem Keller Williams Report a problem | ||
| 1/9/2021 | Listed for sale | $119,000+3%$104/sqft |
Source: Keller Williams #170356604 Report a problem | ||
| 12/22/2020 | Sold | $115,500-2.9%$101/sqft |
Source: Smart MLS #170356604 Report a problem | ||
| 11/28/2020 | Pending sale | $119,000$104/sqft |
Source: Keller Williams Realty #170356604 Report a problem | ||
| 11/20/2020 | Listed for sale | $119,000$104/sqft |
Source: Keller Williams Realty #170356604 Report a problem | ||
Public tax history
| Year | Property taxes | Tax assessment |
|---|---|---|
| 2025 | $4,323 +4.3% | $94,190 |
| 2024 | $4,144 +3.4% | $94,190 |
| 2023 | $4,007 +3.8% | $94,190 |
| 2022 | $3,862 0% | $94,190 +20.3% |
| 2021 | $3,863 -1.1% | $78,270 |
| 2020 | $3,907 +1.6% | $78,270 |
| 2019 | $3,844 +3.1% | $78,270 |
| 2018 | $3,730 +1.3% | $78,270 |
| 2017 | $3,683 -4.2% | $78,270 -6.6% |
| 2015 | $3,843 +1% | $83,800 |
| 2014 | $3,805 +3.4% | $83,800 |
| 2013 | $3,679 +2.6% | $83,800 |
| 2012 | $3,586 +1.7% | $83,800 -18.2% |
| 2011 | $3,527 +1.8% | $102,480 |
| 2010 | $3,466 +6.8% | $102,480 |
| 2009 | $3,246 | $102,480 |
| 2008 | $3,246 -12.3% | $102,480 |
| 2007 | $3,702 | $102,480 |
Find assessor info on the county website
Neighborhood: 06118
Nearby homes
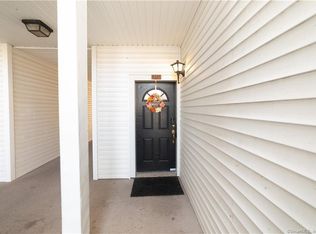
- $172,0002 bd1 ba850 sqft31 High St APT 5107, East Hartford, CT 06118Sold
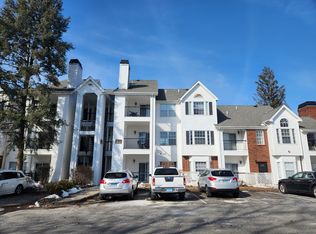
- $189,0002 bd1 ba850 sqft31 High St APT 3203, East Hartford, CT 06118Sold
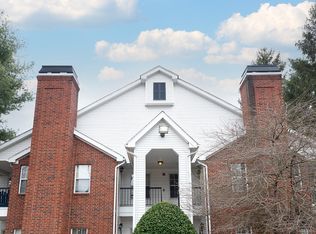
- $185,0002 bd2 ba1.1k sqft31 High St APT 11201, East Hartford, CT 06118Sold
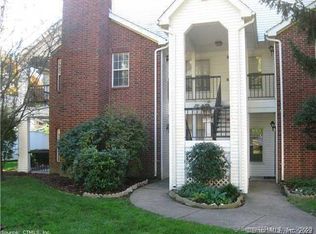
- $202,0002 bd2 ba1.1k sqft31 High St APT 11206, East Hartford, CT 06118Sold
- $221,4002 bd2 ba1.1k sqft31 High St APT 2202, East Hartford, CT 06118Off Market
- $159,0001 bd1 ba800 sqft31 High St APT 3102, East Hartford, CT 06118Sold
- $165,0002 bd1 ba850 sqft31 High St APT 3303, East Hartford, CT 06118Sold
- $165,0001 bd1 ba800 sqft31 High St APT 4101, East Hartford, CT 06118Sold
- $169,9991 bd1 ba800 sqft31 High St APT 4105, East Hartford, CT 06118Pending
Nearby schools
GreatSchools rating
- 6/10Joseph O. Goodwin SchoolGrades: K-5Distance: 1.5 mi
- 4/10East Hartford Middle SchoolGrades: 6-8Distance: 2.9 mi
- 2/10East Hartford High SchoolGrades: 9-12Distance: 1.7 mi


Get pre-qualified for a loan
At Zillow Home Loans, we can pre-qualify you in as little as 5 minutes with no impact to your credit score.An equal housing lender. NMLS #10287.
Sell for more on Zillow
Get a Zillow Showcase℠ listing at no additional cost and you could sell for .
$230,800
2% more
+$4,616
With Zillow Showcase(estimated)
$235,416
- Connecticut
- Hartford County
- East Hartford
- 06118
- 31 High Street Apartment 7206
Nearby cities
Nearby zip codes
Other East Hartford Topics
