Welcome to sought-after Carriage Park! This beautifully updated FHA-approved 2-bedroom, 2 full bath second-floor condo offers the perfect blend of comfort, convenience, and lifestyle. Featuring 1,140 sq. ft. of living space, this move-in ready home boasts gleaming hardwood floors, in-unit laundry, ample storage, and TWO walk-in closets. The spacious primary suite is your own private retreat with a whirlpool tub and oversized walk-in closet. Enjoy an updated kitchen and bath, the private balcony creates the perfect spot for morning coffee or relaxing evenings overlooking the peaceful setting. Resort-style amenities include an inground pool, fitness center, tennis or pickleball courts, indoor racquetball court, and a party room for entertaining family and friends. Conveniently located near major highways, Rentschler Field, downtown Hartford, shopping, dining, and scenic bike trails - making commuting and recreation effortless. This highly desirable complex does not last long! Whether you are downsizing or looking for low-maintenance living with exceptional amenities, this condo checks every box. Home is being sold AS-IS. Preferred closing date July 1st or after. Schedule your private showing today before this opportunity is gone! Multiple offers received Highest and best by 4pm Thursday 5/28/26
Sold for $204,500
$204,500
31 High Street #8202, East Hartford, CT 06118
2beds
1,140sqft
Condominium
Built in 1989
-- sqft lot
$204,700 Zestimate®
$179/sqft
$2,026 Estimated rent
Home value
$204,700
$188,000 - $221,000
$2,026/mo
Zestimate® history
Owner options
List your home for rent
$2,026/mo
Rent Zestimate®
Find your next renter with Zillow Rental Manager. Plus, with online applications, you can quickly screen prospective tenants – for free.
$2,026/mo
Rent Zestimate®
Refinance and save
$1,808/mo
Est. payment
Refinancing to a lower rate could help reduce your monthly payments and save thousands over the life of the loan.
$1,808/mo
Est. payment
Explore your selling options
Work with a Zillow partner agent
Leverage their expertise and Zillow's premium Showcase listings to get your home seen by more buyers.
Get startedList with your own agent
Get your home in front of millions of buyers by listing it on Zillow.
Learn how to do itSell it yourself
Take full control of how buyers see your home on Zillow by listing For Sale by Owner (FSBO).
List your homeWhat's special
Zillow last checked:
Listing updated:
Listed by:
Kim L. Mauro (860)967-5838,
Coldwell Banker Realty 860-644-2461
Bought with:
Jessica Boswell, RES.0807833
LPT Realty
Co-Buyer Agent: Craig McCabe
LPT Realty
Source: Smart MLS,MLS#: 24177124
Facts & features
Interior
Bedrooms & bathrooms
- Bedrooms: 2
- Bathrooms: 2
- Full bathrooms: 2
Rooms
- Room types: Laundry
Primary bedroom
- Features: Ceiling Fan(s), Jack & Jill Bath, Tile Floor
- Level: Main
- Area: 150 Square Feet
- Dimensions: 10 x 15
Bedroom
- Features: Ceiling Fan(s), Full Bath, Walk-In Closet(s), Hardwood Floor
- Level: Main
- Area: 132 Square Feet
- Dimensions: 11 x 12
Primary bathroom
- Features: Full Bath, Jack & Jill Bath, Whirlpool Tub, Walk-In Closet(s), Tile Floor
- Level: Main
- Area: 150 Square Feet
- Dimensions: 10 x 15
Bathroom
- Features: Tub w/Shower, Tile Floor
- Level: Main
- Area: 132 Square Feet
- Dimensions: 11 x 12
Dining room
- Features: High Ceilings, Balcony/Deck, Hardwood Floor
- Level: Main
- Area: 96.03 Square Feet
- Dimensions: 9.7 x 9.9
Kitchen
- Features: Breakfast Bar, Tile Floor
- Level: Main
- Area: 120 Square Feet
- Dimensions: 10 x 12
Living room
- Features: Ceiling Fan(s), Fireplace, Hardwood Floor
- Level: Main
- Area: 240 Square Feet
- Dimensions: 15 x 16
Heating
- Forced Air, Electric
Cooling
- Central Air
Appliances
- Included: Microwave, Refrigerator, Dishwasher, Disposal, Washer, Dryer, Electric Water Heater, Water Heater
- Laundry: Main Level
Features
- Basement: None
- Attic: Access Via Hatch
- Number of fireplaces: 1
- Common walls with other units/homes: End Unit
Interior area
- Total structure area: 1,140
- Total interior livable area: 1,140 sqft
- Finished area above ground: 1,140
Property
Parking
- Total spaces: 2
- Parking features: Paved, Off Street
Features
- Stories: 1
- Exterior features: Balcony
- Has private pool: Yes
- Pool features: Fenced, In Ground
Details
- Additional structures: Pool House
- Parcel number: 513253
- Zoning: R-5
Construction
Type & style
- Home type: Condo
- Architectural style: Ranch
- Property subtype: Condominium
- Attached to another structure: Yes
Materials
- Vinyl Siding
Condition
- New construction: No
- Year built: 1989
Utilities & green energy
- Sewer: Public Sewer
- Water: Public
- Utilities for property: Cable Available
Community & HOA
Community
- Features: Health Club, Medical Facilities, Paddle Tennis, Near Public Transport, Shopping/Mall, Tennis Court(s)
HOA
- Has HOA: Yes
- Amenities included: Clubhouse, Exercise Room/Health Club, Paddle Tennis, Recreation Facilities, Pool, Tennis Court(s), Management
- Services included: Maintenance Grounds, Trash, Snow Removal, Water, Sewer, Pool Service, Road Maintenance, Insurance
- HOA fee: $575 monthly
Location
- Region: East Hartford
Financial & listing details
- Price per square foot: $179/sqft
- Tax assessed value: $94,190
- Annual tax amount: $4,323
- Date on market: 5/20/2026
Price history
| Date | Event | Price |
|---|---|---|
| 7/1/2026 | Sold | $204,500+2.3%$179/sqft |
Source:  Smart MLS #24177124 Report a problem Smart MLS #24177124 Report a problem | ||
| 5/30/2026 | Pending sale | $199,999$175/sqft |
Source: Smart MLS #24177124 Report a problem | ||
| 5/22/2026 | Listed for sale | $199,999-1%$175/sqft |
Source: Smart MLS #24177124 Report a problem | ||
| 2/6/2025 | Sold | $202,000+5.2%$177/sqft |
Source: Smart MLS #24040976 Report a problem | ||
| 1/13/2025 | Pending sale | $192,000$168/sqft |
Source: Smart MLS #24040976 Report a problem | ||
| 12/11/2024 | Contingent | $192,000$168/sqft |
Source:  Berkshire Hathaway HomeServices New England Properties #24040976 Report a problem Berkshire Hathaway HomeServices New England Properties #24040976 Report a problem | ||
| 12/6/2024 | Listed for sale | $192,000+43.3%$168/sqft |
Source: Smart MLS #24040976 Report a problem | ||
| 4/29/2011 | Sold | $134,000-4.2%$118/sqft |
Source: Smart MLS #G584986 Report a problem | ||
| 3/6/2011 | Listed for sale | $139,900-4.8%$123/sqft |
Source: Coldwell Banker Res Brokerage #G584986 Report a problem | ||
| 7/25/2006 | Sold | $147,000+14.8%$129/sqft |
Source: Public Record Report a problem | ||
| 8/18/2004 | Sold | $128,000+50.6%$112/sqft |
Source: Public Record Report a problem | ||
| 1/28/2002 | Sold | $85,000$75/sqft |
Source: Public Record Report a problem | ||
Public tax history
| Year | Property taxes | Tax assessment |
|---|---|---|
| 2025 | $4,323 +4.3% | $94,190 |
| 2024 | $4,144 +3.4% | $94,190 |
| 2023 | $4,007 +3.8% | $94,190 |
| 2022 | $3,862 0% | $94,190 +20.3% |
| 2021 | $3,863 -1.1% | $78,270 |
| 2020 | $3,907 +1.6% | $78,270 |
| 2019 | $3,844 +3.1% | $78,270 |
| 2018 | $3,730 +1.3% | $78,270 |
| 2017 | $3,683 -4.2% | $78,270 -6.6% |
| 2015 | $3,843 +1% | $83,800 |
| 2014 | $3,805 +3.4% | $83,800 |
| 2013 | $3,679 +2.6% | $83,800 |
| 2012 | $3,586 +1.7% | $83,800 -18.2% |
| 2011 | $3,527 +1.8% | $102,480 |
| 2010 | $3,466 +6.8% | $102,480 |
| 2009 | $3,246 | $102,480 |
| 2008 | $3,246 -12.3% | $102,480 |
| 2007 | $3,702 | $102,480 |
Find assessor info on the county website
Neighborhood: 06118
Nearby homes
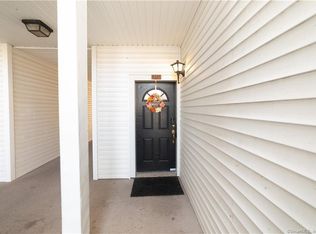
- $172,0002 bd1 ba850 sqft31 High St APT 5107, East Hartford, CT 06118Sold
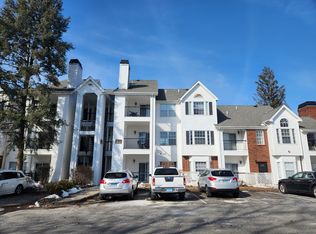
- $189,0002 bd1 ba850 sqft31 High St APT 3203, East Hartford, CT 06118Sold
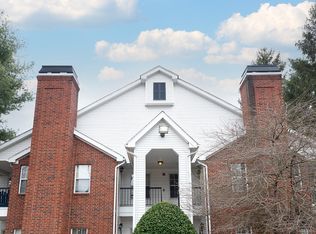
- $185,0002 bd2 ba1.1k sqft31 High St APT 11201, East Hartford, CT 06118Sold
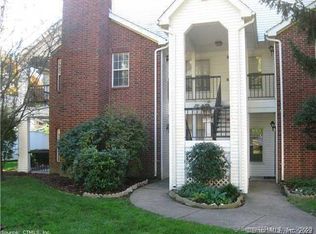
- $202,0002 bd2 ba1.1k sqft31 High St APT 11206, East Hartford, CT 06118Sold
- $221,4002 bd2 ba1.1k sqft31 High St APT 2202, East Hartford, CT 06118Off Market
- $159,0001 bd1 ba800 sqft31 High St APT 3102, East Hartford, CT 06118Sold
- $165,0002 bd1 ba850 sqft31 High St APT 3303, East Hartford, CT 06118Sold
- $165,0001 bd1 ba800 sqft31 High St APT 4101, East Hartford, CT 06118Sold
- $169,9991 bd1 ba800 sqft31 High St APT 4105, East Hartford, CT 06118Pending
Nearby schools
GreatSchools rating
- 6/10Joseph O. Goodwin SchoolGrades: K-5Distance: 1.5 mi
- 4/10East Hartford Middle SchoolGrades: 6-8Distance: 2.9 mi
- 2/10East Hartford High SchoolGrades: 9-12Distance: 1.7 mi
Schools provided by the listing agent
- High: East Hartford
Source: Smart MLS. This data may not be complete. We recommend contacting the local school district to confirm school assignments for this home.


Get pre-qualified for a loan
At Zillow Home Loans, we can pre-qualify you in as little as 5 minutes with no impact to your credit score.An equal housing lender. NMLS #10287.
Sell for more on Zillow
Get a Zillow Showcase℠ listing at no additional cost and you could sell for .
$204,700
2% more
+$4,094
With Zillow Showcase(estimated)
$208,794
- Connecticut
- Hartford County
- East Hartford
- 06118
- 31 High Street Unit 8202
Nearby cities
Nearby zip codes
Other East Hartford Topics
