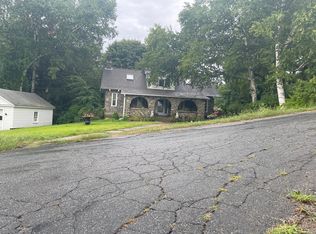
This much loved 1920’s Dutch Colonial has been meticulously maintained & updated throughout. The gardens have mature trees, a pergola w/private patio space & fish pond. Throughout this 4 bedroom and 2 bath home, you will find each room has original oak and maple trim & molding, hardwood flooring, original doorknobs with skeleton key locks. Formal dining room has a period built in China cabinet and a Parson's cabinet & fully functional pockets door for private dining. The Kitchen has granite counter tops, stainless steel appliances & ample cupboard space. Nearby, the maids bedroom has their own staircase to the 2nd level bedrooms. Library has custom built-in shelving, & adding ambiance & warmth to the room, a working brick fireplace with ornate brick molding & a bay window with a window seat. Living room has lots of natural light making this a cheery retreat & a pellet stove for those extra chilly evenings. The foyer and heated sunporch is Bright, cheerful and welcoming. The foyer leads to the 2nd level. The2nd floor bedrooms each have their own special features, including custom rounded door and window frames. The master bedroom even has a dovetailed floor. The 2nd floor bath has a pretty claw foot tub, for soaking and relaxing. There are too many features to mention about this beautiful home. Being at home nowadays is paramount to many, so waking up every day in this home, will awe you for years to come. Make this home your Castle!
Closed
Listed by: Century 21 Highview Realty • Ann Jacques
Bought with: Century 21 Highview Realty
$425,000
31 Highland Avenue, Claremont, NH 03743
4beds
2,989sqft
Single Family Residence
Built in 1920
0.82 Acres Lot
$474,100 Zestimate®
$142/sqft
$3,337 Estimated rent
Home value
$474,100
$450,000 - $503,000
$3,337/mo
Zestimate® history
Owner options
List your home for rent
$3,337/mo
Rent Zestimate®
Find your next renter with Zillow Rental Manager. Plus, with online applications, you can quickly screen prospective tenants – for free.
$3,337/mo
Rent Zestimate®
Refinance and save
$3,187/mo
Est. payment
Refinancing to a lower rate could help reduce your monthly payments and save thousands over the life of the loan.
$3,187/mo
Est. payment
Explore your selling options
Work with a Zillow partner agent
Leverage their expertise and Zillow's premium Showcase listings to get your home seen by more buyers.
Get startedList with your own agent
Get your home in front of millions of buyers by listing it on Zillow.
Learn how to do itSell it yourself
Take full control of how buyers see your home on Zillow by listing For Sale by Owner (FSBO).
List your homeWhat's special
Fish pondOrnate brick moldingMature treesPellet stoveBay windowHardwood flooring
Zillow last checked:
Listing updated:
Listed by:
Ann Jacques,
Century 21 Highview Realty Off:603-542-7766
Bought with:
Roz Caplan
Century 21 Highview Realty
Source: PrimeMLS,MLS#: 4958928
Facts & features
Interior
Bedrooms & bathrooms
- Bedrooms: 4
- Bathrooms: 2
- Full bathrooms: 2
Heating
- Oil, Pellet Stove, Hot Water
Cooling
- None
Appliances
- Included: Dishwasher, Dryer, Microwave, Gas Range, Refrigerator, Washer, Water Heater off Boiler
- Laundry: Laundry Hook-ups, 1st Floor Laundry
Features
- Ceiling Fan(s), Dining Area, Kitchen/Dining, Natural Light, Natural Woodwork, Walk-In Closet(s)
- Flooring: Ceramic Tile, Hardwood, Tile
- Windows: Drapes
- Basement: Bulkhead,Concrete Floor,Full,Interior Stairs,Unfinished,Interior Access,Basement Stairs,Interior Entry
- Number of fireplaces: 1
- Fireplace features: Wood Burning, 1 Fireplace
Interior area
- Total structure area: 4,490
- Total interior livable area: 2,989 sqft
- Finished area above ground: 2,989
- Finished area below ground: 0
Property
Parking
- Total spaces: 2
- Parking features: Circular Driveway, Paved, Auto Open, Garage, Parking Spaces 5 - 10, Detached
- Garage spaces: 2
Accessibility
- Accessibility features: 1st Floor 3/4 Bathroom, 1st Floor Bedroom, 1st Floor Hrd Surfce Flr, Laundry Access w/No Steps, Bathroom w/Step-in Shower, Paved Parking, 1st Floor Laundry
Features
- Levels: Two
- Stories: 2
- Patio & porch: Patio, Covered Porch
- Exterior features: Deck, Garden, Other
- Fencing: Invisible Pet Fence
- Has view: Yes
- View description: Mountain(s)
Lot
- Size: 0.82 Acres
- Features: Corner Lot, Country Setting, Landscaped, Level, Other, Sloped, Street Lights, Views
Details
- Parcel number: CLMNM143L88
- Zoning description: R1
- Other equipment: Standby Generator
Construction
Type & style
- Home type: SingleFamily
- Architectural style: Other
- Property subtype: Single Family Residence
Materials
- Wood Frame, Vinyl Exterior
- Foundation: Block
- Roof: Architectural Shingle
Condition
- New construction: No
- Year built: 1920
Utilities & green energy
- Electric: Circuit Breakers
- Sewer: Public Sewer
- Utilities for property: Cable Available
Community & HOA
Community
- Security: Hardwired Smoke Detector
Location
- Region: Claremont
Financial & listing details
- Price per square foot: $142/sqft
- Tax assessed value: $344,200
- Annual tax amount: $8,307
- Date on market: 6/27/2023
- Exclusions: Pellets, to be purchased at closing, along with the pro-rated oil and propane. Master bedroom drapes don't stay. Other drapes and shades will stay
- Road surface type: Paved
Price history
| Date | Event | Price |
|---|---|---|
| 12/18/2023 | Sold | $425,000-6.2%$142/sqft |
Source:  PrimeMLS #4958928 Report a problem PrimeMLS #4958928 Report a problem | ||
| 11/4/2023 | Contingent | $453,000$152/sqft |
Source: PrimeMLS #4958928 Report a problem | ||
| 8/14/2023 | Price change | $453,000-9.2%$152/sqft |
Source: PrimeMLS #4958928 Report a problem | ||
| 6/27/2023 | Listed for sale | $499,000+121.8%$167/sqft |
Source: PrimeMLS #4958928 Report a problem | ||
| 8/22/2013 | Sold | $225,000-4.3%$75/sqft |
Source: Public Record Report a problem | ||
| 11/1/2012 | Price change | $235,000-11.1%$79/sqft |
Source: CENTURY 21 Highview Realty #4185871 Report a problem | ||
| 9/15/2012 | Listed for sale | $264,400+9.3%$88/sqft |
Source: Roselyn Caplan #4185871 Report a problem | ||
| 1/13/2006 | Sold | $242,000$81/sqft |
Source: Public Record Report a problem | ||
Public tax history
| Year | Property taxes | Tax assessment |
|---|---|---|
| 2024 | $10,071 +5.2% | $344,200 |
| 2023 | $9,569 +15.2% | $344,200 +72.7% |
| 2022 | $8,307 +0.4% | $199,300 -1.2% |
| 2021 | $8,270 +0.6% | $201,800 |
| 2020 | $8,217 +1.1% | $201,800 |
| 2019 | $8,124 -13.6% | $201,800 -9.7% |
| 2018 | $9,401 -1.4% | $223,400 |
| 2017 | $9,530 +0.1% | $223,400 |
| 2016 | $9,521 +2.8% | $223,400 |
| 2015 | $9,264 +0.3% | $223,400 |
| 2014 | $9,233 -2.2% | $223,400 -14.2% |
| 2013 | $9,440 +5.5% | $260,400 |
| 2012 | $8,950 +3.6% | $260,400 |
| 2011 | $8,640 +5.9% | $260,400 |
| 2010 | $8,161 +2.9% | $260,400 |
| 2009 | $7,929 +1150.6% | $260,400 +1.9% |
| 2008 | $634 | $255,600 |
Find assessor info on the county website
Neighborhood: 03743
Nearby homes
- $189,9003 bd1 ba1.4k sqft34 Highland Ave, Claremont, NH 03743Off Market
- $39,000-- bd-- ba-- sqftHighland Ave, Claremont, NH 03743Off Market
- $352,8004 bd3 ba2.8k sqft28 Highland Ave, Claremont, NH 03743Off Market
- $329,7003 bd1 ba1.9k sqft20 Ridge Ave, Claremont, NH 03743Off Market
- $315,5004 bd2 ba2.2k sqft24 Ridge Ave, Claremont, NH 03743Off Market
- $269,8003 bd2 ba1k sqft38 Highland Ave, Claremont, NH 03743Off Market
- $173,5002 bd1 ba752 sqft2 Edson St, Claremont, NH 03743Off Market
- $289,7003 bd2 ba1.2k sqft15 Charles St, Claremont, NH 03743Off Market
Nearby schools
GreatSchools rating
- 5/10Maple Avenue SchoolGrades: K-5Distance: 1.4 mi
- 2/10Claremont Middle SchoolGrades: 6-8Distance: 0.4 mi
- 1/10Stevens High SchoolGrades: 9-12Distance: 0.5 mi
Schools provided by the listing agent
- Elementary: Maple Avenue Elementary School
- Middle: Claremont Middle School
- High: Stevens High School
- District: Claremont Sch District SAU #6
Source: PrimeMLS. This data may not be complete. We recommend contacting the local school district to confirm school assignments for this home.


Get pre-qualified for a loan
At Zillow Home Loans, we can pre-qualify you in as little as 5 minutes with no impact to your credit score.An equal housing lender. NMLS #10287.
- New Hampshire
- Sullivan County
- Claremont
- 03743
- 31 Highland Avenue
Nearby cities
Nearby zip codes
Other Claremont Topics
