Skip main navigation
Off market
  • $476,400

    31 Highland Dr, Fleetwood, PA 19522

    3beds
    1,973sqft
    SingleFamily
    Built in 1990
    1.03 Acres Lot
    $476,400 Zestimate®
    $241/sqft
    $2,377 Estimated rent

    Home value

    $476,400

    $453,000 - $500,000

    $2,377/mo

    Zestimate® history
    Loading
    Loading...

    Owner options

    List your home for rent

    $2,377/mo

    Rent Zestimate®

    Find your next renter with Zillow Rental Manager. Plus, with online applications, you can quickly screen prospective tenants – for free.

    Learn more

    $2,377/mo

    Rent Zestimate®

    Refinance and save

    $3,179/mo

    Est. payment

    Refinancing to a lower rate could help reduce your monthly payments and save thousands over the life of the loan.

    See today's rates

    $3,179/mo

    Est. payment

    Explore your selling options

    Work with a Zillow partner agent

    Leverage their expertise and Zillow's premium Showcase listings to get your home seen by more buyers.

    Get started

    List with your own agent

    Get your home in front of millions of buyers by listing it on Zillow.

    Learn how to do it

    Sell it yourself

    Take full control of how buyers see your home on Zillow by listing For Sale by Owner (FSBO).

    List your home

    What's special

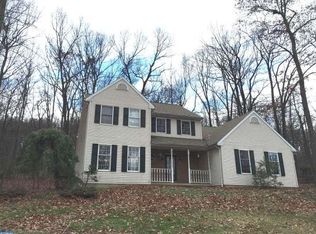
    This one just shot to the top of your list!!! One floor living, secluded setting, and if you love to tinker there is a great garage plus a basement workshop. Drive through this choice neighborhood to this delightful roomy rancher. Beautiful flowers and gardens as you walk up to the front door. Walk into a generous foyer with hardwood, recessed lighting, and a double closet. Soft infusion of light into the eat-in kitchen with a vaulted ceiling, recessed lighting. Wall of cabinets w/ office desk, pantry, and so much cabinet space! Stainless refrigerator, Glass topped stainless oven with an extra side oven that makes cooking a joy. Dishwasher, double sink, built-in microwave, and a pot rack. Side sunroom makes a great mudroom and sitting room to enjoy the view. Spacious but intimate dining room that has an open concept into the living room. The large living room is divided dramatically by the soaring stone wood-burning fireplace. The cathedral ceiling with skylights and a 4-panel window with an entry door to deck magnifies this already spacious room. Fireplace has a heatelator. Ceiling fan with LED lights. Primary bedroom is fantastic with it's own sunroom, ceiling fan, 17 x 6 walk-in closet, and an amazing primary bath. primary bath includes a vanity with pull out shelves and linen closet, water closet on bedroom side then walk into bath with 2nd vanity, luxuriate in the whirlpool tub with tile surround and walk in shower, tile floor, towel bars that double as grab bars, bathroom fan has a timer. Recessed lighting and casement windows. 2nd bedroom, is very warm and welcoming. 3rd bedroom or office has hardwood floor but no closet. Hall bath has a linen closet, tub with surround, vanity with pull-outs and tile floor. Great laundry room includes built in cabinets with pull-outs and a stainless sink. 23 x 20 garage. 16' x 7' garage door with openers, garage vac, 220 amp plug for your Tesla or welder, keyless entry, people door, and air compressor. Huge basement has a wood stove to help with heating expenses, floor grate helps move the heat upstairs. You'll love the workshop area plus plenty of space to have a finished area. Bilco doors. Central vac, high ceilings. Some special features, solid 6 panel wood doors through out home, comfort height toilets, invisible fence, 12 x 20 shed with skylight, electric and double doors. New roof, gutters, driveway, pressure tank, front door. Back deck is so peaceful, enjoy the serenity of the surrounding nature. Make your appointment now!

    This property is not currently displayed as for sale or rent on Zillow. This may be different from what's on other websites or public sources.

    Facts & features

    Interior

    Bedrooms & bathrooms
    • Bedrooms: 3
    • Bathrooms: 2
    • Full bathrooms: 2
    Heating
    • Heat pump
    Cooling
    • Central
    Interior area
    • Total interior livable area: 1,973 sqft

    Property

    Features
    • Exterior features: Other
    Lot
    • Size: 1.03 Acres
    Details
    • Parcel number: 75544004934588

    Construction

    Type & style
    • Home type: SingleFamily
    Materials
    • steel
    Condition
    • Year built: 1990

    Community & HOA

    Location
    • Region: Fleetwood

    Financial & listing details

    • Price per square foot: $241/sqft
    • Tax assessed value: $133,100
    • Annual tax amount: $6,255

    Price history

    DateEventPrice
    12/10/2021Sold$390,125+11.5%$198/sqft
    Source: Bright MLS #PABK2004988 Report a problem
    10/5/2021Pending sale$350,000$177/sqft
    Source: Bright MLS #PABK2004988 Report a problem
    10/1/2021Listed for sale$350,000+25%$177/sqft
    Source: Bright MLS #PABK2004988 Report a problem
    3/2/2011Listing removed$279,900$142/sqft
    Source: Keller Williams - Bucks County North #5752107 Report a problem
    8/7/2010Listed for sale$279,900-3.4%$142/sqft
    Source: Keller Williams Real Estate #5752107 Report a problem
    1/15/2009Listing removed$289,900$147/sqft
    Source: Visual Tour #5325482 Report a problem
    6/5/2008Price change$289,900-1.7%$147/sqft
    Source: eWebEngine #5325482 Report a problem
    4/7/2008Price change$294,900-1.7%$149/sqft
    Source: eWebEngine #5325482 Report a problem
    11/16/2007Listed for sale$299,900+9.9%$152/sqft
    Source: eWebEngine #5139921 Report a problem
    9/7/2006Sold$272,900$138/sqft
    Source: Public Record Report a problem

    Public tax history

    YearProperty taxesTax assessment
    2025$6,255 +3.7%$133,100
    2024$6,033 +2.8%$133,100
    2023$5,871 +2.4%$133,100
    2022$5,734 +0.8%$133,100
    2021$5,688 +0.8%$133,100
    2020$5,643 +1.2%$133,100
    2019$5,577 +1.1%$133,100
    2018$5,516 +1.9%$133,100
    2017$5,413 +395.7%$133,100
    2016$1,092 $133,100
    2015$1,092 $133,100
    2014-- $133,100
    2013-- $133,100 +2.2%
    2012-- $130,200
    2011-- $130,200
    2010-- $130,200
    2009-- $130,200
    2008-- $130,200
    2007-- $130,200
    2006-- $130,200
    2005-- $130,200
    2004-- $130,200
    2003-- $130,200
    2002-- $130,200
    2000-- $130,200
    Find assessor info on the county website

    Neighborhood: 19522

    Nearby schools

    GreatSchools rating
    Schools provided by the listing agent
    • Middle: Brandywine Heights MS
    • High: Brandywine Heights HS

    Source: The MLS. This data may not be complete. We recommend contacting the local school district to confirm school assignments for this home.

    Get a cash offer in 3 minutes
    Find out how much your home could sell for in as little as 3 minutes with a no-obligation cash offer.
    Estimated market value
    $476,400
    Get a cash offer in 3 minutes
    Find out how much your home could sell for in as little as 3 minutes with a no-obligation cash offer.
    Estimated market value
    $476,400