Skip main navigation
Off market
  • $269,500

    31 Highway 28, Lebanon, KY 40033

    3beds
    1,566sqft
    SingleFamily
    Built in ----
    5.25 Acres Lot
    $269,500 Zestimate®
    $172/sqft
    $1,663 Estimated rent

    Home value

    $269,500

    $243,000 - $299,000

    $1,663/mo

    Zestimate® history
    Loading
    Loading...

    Owner options

    List your home for rent

    $1,663/mo

    Rent Zestimate®

    Find your next renter with Zillow Rental Manager. Plus, with online applications, you can quickly screen prospective tenants – for free.

    Learn more

    $1,663/mo

    Rent Zestimate®

    Refinance and save

    $1,625/mo

    Est. payment

    Refinancing to a lower rate could help reduce your monthly payments and save thousands over the life of the loan.

    See today's rates

    $1,625/mo

    Est. payment

    Explore your selling options

    Work with a Zillow partner agent

    Leverage their expertise and Zillow's premium Showcase listings to get your home seen by more buyers.

    Get started

    List with your own agent

    Get your home in front of millions of buyers by listing it on Zillow.

    Learn how to do it

    Sell it yourself

    Take full control of how buyers see your home on Zillow by listing For Sale by Owner (FSBO).

    List your home

    What's special

    Gas-log fireplaceSpacious denQuaint eat-in kitchenCozy living roomWalk-in showerDryer hookupFavorable skylight window

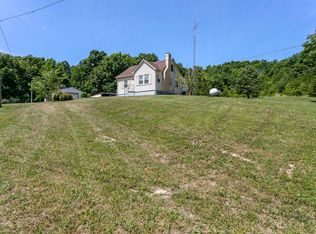
    This adorable home is perched on a grassy knoll and comes with a 5.25-acre (+/-) spread of land that backs into a beautifully wooded knob. The home opens up to a cozy living room highlighted by the exposed brick fireplace w/ mantle. This room is surrounded by sun-enticing windows that make the gorgeous hardwood floor glow. Beside the living room is the quaint eat-in kitchen. The kitchen offers a good amount of counter and cabinet space and has enhanced lighting from the studio lights. Through the kitchen is a spacious den with a gas-log fireplace and more glowing hardwood floors. There is also a full bath with a favorable skylight window and large storage closet. This room has space for the whole family and is a great place to gather. The primary bedroom is on the first floor and has an ensuite bathroom. This bathroom has a walk-in shower, washer & dryer hookup, and nifty storage cabinets. As an added bonus... The washer & dryer stay too! The upstairs has 2 spare bedrooms and provides even more storage space... Plus the home has a cellar that is a safe place to go during inclement weather. Outside you will enjoy sprawling out in the open backyard that backs up to a picture-perfect setting of mature trees or cooling off while you entertain under the covered patio. Other outdoor amenities include a detached 24X24 garage wired with electric, 30X22 machinery shed, 8X14 storage building, and a wide driveway that offers ample parking space. This home has it all! NOTE: SOLD "AS IS"

    This property is off market, which means it's not currently listed for sale or rent on Zillow. This may be different from what's available on other websites or public sources.

    Facts & features

    Interior

    Bedrooms & bathrooms
    • Bedrooms: 3
    • Bathrooms: 2
    • Full bathrooms: 2
    Heating
    • Heat pump, Gas
    Cooling
    • Central
    Appliances
    • Included: Microwave, Range / Oven
    Features
    • Basement: Partially finished
    • Has fireplace: Yes
    Interior area
    • Total interior livable area: 1,566 sqft

    Property

    Parking
    • Parking features: Garage - Attached, Garage - Detached, Off-street
    Features
    • Patio & porch: Patio
    • Exterior features: Vinyl
    Lot
    • Size: 5.25 Acres
    Details
    • Additional structures: Shed(s), General Outbuilding
    • Parcel number: 049021
    • Lease amount: $0

    Construction

    Type & style
    • Home type: SingleFamily
    Materials
    • Wood
    • Foundation: Concrete Block
    • Roof: Asphalt
    Condition
    • Major remodel year: 0

    Utilities & green energy

    • Electric: Amps(0)

    Community & neighborhood

    Location
    • Region: Lebanon

    Other

    Other facts
    • Roof: Asphalt
    • HeatingYN: true
    • CoolingYN: true
    • PatioAndPorchFeatures: Patio
    • Furnished: Unfurnished
    • ConstructionMaterials: Frame, Vinyl Siding
    • YearBuiltEffective: 0
    • CoveredSpaces: 0
    • LandLeaseAmount: 0
    • Appliances: Microwave, Oven, Refigerator
    • Cooling: Central
    • OtherStructures: Shed(s), General Outbuilding
    • RoomKitchenFeatures: Eat-in Kitchen
    • TaxAnnualAmount: 0
    • Electric: Amps(0)
    • MlsStatus: Contract
    • AvailabilityDate: 2022-06-24
    • Available date: 06/24/2022

    Price history

    DateEventPrice
    7/29/2022Sold$135,500+0.4%$87/sqft
    Source: Public Record Report a problem
    6/28/2022Pending sale$134,900$86/sqft
    Source: My State MLS #11088005 Report a problem
    6/24/2022Listed for sale$134,900$86/sqft
    Source: My State MLS #11088005 Report a problem

    Public tax history

    YearProperty taxesTax assessment
    2023$1,215 +289.7%$135,500 +80.7%
    2022$312 -1.7%$75,000
    2021$317 -4.1%$75,000
    2020$331 +0%$75,000
    2019$331 +9.1%$75,000 +7.1%
    2018$303 +0.1%$70,000
    2017$303 +3.6%$70,000
    2015$293 -5%$70,000
    2012$308 $70,000
    2011-- $70,000

    Find assessor info on the county website

    Neighborhood: 40033

    Nearby schools

    GreatSchools rating
    Schools provided by the listing agent
    • District: Lebanon Elementary

    Source: The MLS. This data may not be complete. We recommend contacting the local school district to confirm school assignments for this home.

    Get pre-qualified for a loan
    At Zillow Home Loans, we can pre-qualify you in as little as 5 minutes with no impact to your credit score.

    An equal housing lender. NMLS #10287.