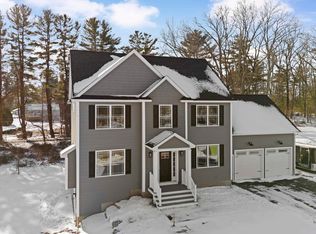
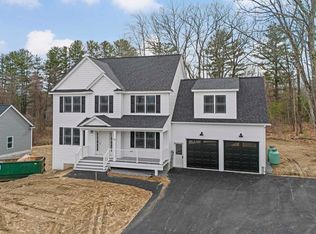
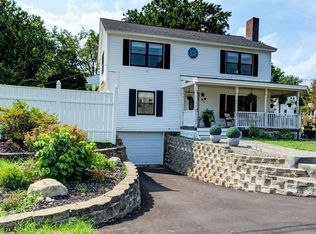
Welcome home to 31 Hillside Avenue in Derry, NH! This inviting 2-bedroom, 1-bath home combines classic charm with valuable modern updates in a location that's hard to beat. Inside, you'll find a bright eat-in kitchen, comfortable living spaces, and a full basement providing plenty of storage and future possibilities. A detached garage and additional storage space make organization easy. Step outside to your private backyard featuring a patio that's perfect for grilling, outdoor dining, or gathering with friends and family. Located just minutes from shopping, restaurants, grocery stores, and major highways, you'll enjoy the convenience of having everything you need close to home. Recent owner improvements include a new boiler and energy-efficient mini-split systems, offering added comfort in every season. Whether you're purchasing your first home, looking to downsize, or searching for a move-in-ready property with great updates, 31 Hillside Avenue is one you won't want to miss. Join us for the Open House on Saturday, June 27, from 9:30 AM to 11:30 AM!
Pending
Listed by: Four Seasons Sotheby's Int'l Realty • Greg Sherwin
$395,000
31 Hillside Avenue, Derry, NH 03038
2beds
705sqft
Ranch
Built in 1960
10,019 Square Feet Lot
$-- Zestimate®
$560/sqft
$-- HOA
What's special
Detached garageNew boilerEnergy-efficient mini-split systemsAdditional storage spaceComfortable living spacesBright eat-in kitchen
- 14 days |
- 1,718 |
- 111 |
Zillow last checked:
Listing updated:
Listed by:
Greg Sherwin,
Four Seasons Sotheby's Int'l Realty 603-413-7600,
Krystal Sherwin,
Four Seasons Sotheby's Int'l Realty
Source: PrimeMLS,MLS#: 5096807
Facts & features
Interior
Bedrooms & bathrooms
- Bedrooms: 2
- Bathrooms: 1
- Full bathrooms: 1
Heating
- Oil, Baseboard
Cooling
- Mini Split
Appliances
- Included: Electric Cooktop, Dishwasher, Dryer, Microwave, Electric Range, Refrigerator, Washer, Water Heater
- Laundry: In Basement
Features
- Ceiling Fan(s), Dining Area
- Flooring: Laminate, Vinyl
- Basement: Bulkhead,Concrete,Concrete Floor,Storage Space,Unfinished,Interior Access,Basement Stairs,Interior Entry
Interior area
- Total structure area: 1,410
- Total interior livable area: 705 sqft
- Finished area above ground: 705
- Finished area below ground: 0
Property
Parking
- Total spaces: 1
- Parking features: Paved, Driveway, Garage, Detached
- Garage spaces: 1
- Has uncovered spaces: Yes
Features
- Levels: One
- Stories: 1
- Patio & porch: Patio
- Exterior features: Storage
- Frontage length: Road frontage: 104
Lot
- Size: 10,019 Square Feet
- Features: Corner Lot, Level, Near Shopping, Neighborhood
Details
- Parcel number: DERYM29B13
- Zoning description: Residential
Construction
Type & style
- Home type: SingleFamily
- Architectural style: Ranch
- Property subtype: Ranch
Materials
- Wood Frame, Vinyl Siding
- Foundation: Concrete
- Roof: Asphalt Shingle
Condition
- New construction: No
- Year built: 1960
Utilities & green energy
- Electric: 200+ Amp Service
- Sewer: Public Sewer
- Utilities for property: Cable
Community & HOA
Location
- Region: Derry
Financial & listing details
- Price per square foot: $560/sqft
- Tax assessed value: $346,700
- Annual tax amount: $6,583
- Date on market: 6/25/2026
- Road surface type: Paved
Estimated market value
Not available
Estimated sales range
Not available
Not available
Price history
| Date | Event | Price |
|---|---|---|
| 6/30/2026 | Pending sale | $395,000$560/sqft |
Source: | ||
| 6/25/2026 | Listed for sale | $395,000+17.1%$560/sqft |
Source: | ||
| 7/29/2022 | Sold | $337,230+7.1%$478/sqft |
Source: | ||
| 7/23/2022 | Contingent | $315,000$447/sqft |
Source: | ||
| 7/8/2022 | Pending sale | $315,000$447/sqft |
Source: | ||
| 7/6/2022 | Listed for sale | $315,000+23.5%$447/sqft |
Source: | ||
| 7/17/2020 | Sold | $255,000+2%$362/sqft |
Source: | ||
| 6/12/2020 | Listed for sale | $249,900+41.3%$354/sqft |
Source: RE/MAX Innovative Properties- Lowell #4810453 Report a problem | ||
| 3/17/2017 | Sold | $176,900+4.7%$251/sqft |
Source: | ||
| 1/28/2017 | Pending sale | $169,000$240/sqft |
Source: Keller Williams - Andover #72105450 Report a problem | ||
| 1/11/2017 | Listed for sale | $169,000$240/sqft |
Source: Keller Williams - Andover #72105450 Report a problem | ||
| 1/11/2017 | Pending sale | $169,000$240/sqft |
Source: Keller Williams - Andover #72105450 Report a problem | ||
| 1/3/2017 | Listed for sale | $169,000+19%$240/sqft |
Source: Keller Williams Realty Success #4613042 Report a problem | ||
| 12/12/2014 | Sold | $142,000-5.3%$201/sqft |
Source: Public Record Report a problem | ||
| 10/26/2014 | Listed for sale | $149,900+19.9%$213/sqft |
Source: BHHS Verani Salem #4390647 Report a problem | ||
| 11/2/2011 | Sold | $125,000$177/sqft |
Source: Public Record Report a problem | ||
Public tax history
| Year | Property taxes | Tax assessment |
|---|---|---|
| 2024 | $6,480 +3.9% | $346,700 +15% |
| 2023 | $6,235 +8.6% | $301,500 |
| 2022 | $5,741 +3.7% | $301,500 +32.5% |
| 2020 | $5,537 +12.1% | $227,500 +20.3% |
| 2019 | $4,939 +0.3% | $189,100 |
| 2018 | $4,922 +8.2% | $189,100 +19.9% |
| 2017 | $4,551 +10.9% | $157,700 +4% |
| 2016 | $4,105 +6.8% | $151,700 +15.4% |
| 2015 | $3,844 -0.6% | $131,500 |
| 2014 | $3,869 +1.3% | $131,500 +8.4% |
| 2013 | $3,820 +6.7% | $121,300 +3.2% |
| 2012 | $3,581 -7.4% | $117,500 -17.1% |
| 2011 | $3,867 -4.2% | $141,800 |
| 2010 | $4,038 -4.7% | $141,800 -14.6% |
| 2008 | $4,238 +2.4% | $166,000 -11.6% |
| 2007 | $4,139 | $187,700 |
Find assessor info on the county website
Monthly payment
Est. payment$--/mo
Payment breakdown
Explore the cost of this home by adjusting the details. Changes won't be saved.All calculations are estimates and provided by Zillow, Inc. for informational purposes only. Actual amounts may vary.
HOA fees may include property taxes on listings classified as Co-Ops. Contact the listing agent and/or owner for fee details.
Mortgage interest rates are dependent on a number of factors, including credit score, down payment, and repayment length. Interest rate data provided by Zillow Group Marketplace, Inc. as of 1/1/1970 from various mortgage lenders with which we have lead or other similar arrangements; the Estimated Payment is an average of those rates.
See how much you could borrow to make a competitive offer.
Climate risks
Neighborhood: 03038
Nearby schools
GreatSchools rating
- 3/10Grinnell SchoolGrades: K-4Distance: 0.7 mi
- 4/10Gilbert H. Hood Middle SchoolGrades: 7-8Distance: 0.9 mi
A local agent can set up tours, give advice and negotiate with sellers.
A local lender can help you make sure your offer is ready when you are.
- New Hampshire
- Rockingham County
- Derry
- 03038
- 31 Hillside Avenue