Skip main navigation
Sold for $979,500
  • $979,500

    31 Hillside Rd, Boxford, MA 01921

    4beds
    3,260sqft
    Single Family Residence
    Built in 1959
    1.74 Acres Lot
    $979,400 Zestimate®
    $300/sqft
    $5,648 Estimated rent

    Home value

    $979,400

    $911,000 - $1.06M

    $5,648/mo

    Zestimate® history
    Loading
    Loading...

    Owner options

    List your home for rent

    $5,648/mo

    Rent Zestimate®

    Find your next renter with Zillow Rental Manager. Plus, with online applications, you can quickly screen prospective tenants – for free.

    Learn more

    $5,648/mo

    Rent Zestimate®

    Refinance and save

    $6,074/mo

    Est. payment

    Refinancing to a lower rate could help reduce your monthly payments and save thousands over the life of the loan.

    See today's rates

    $6,074/mo

    Est. payment

    Explore your selling options

    Work with a Zillow partner agent

    Leverage their expertise and Zillow's premium Showcase listings to get your home seen by more buyers.

    Get started

    List with your own agent

    Get your home in front of millions of buyers by listing it on Zillow.

    Learn how to do it

    Sell it yourself

    Take full control of how buyers see your home on Zillow by listing For Sale by Owner (FSBO).

    List your home

    What's special

    Classic fireplaceSun-drenched interiorsHardscaped patioAttached two-car garageWell-appointed kitchenInviting open-concept layoutRich hardwood floors
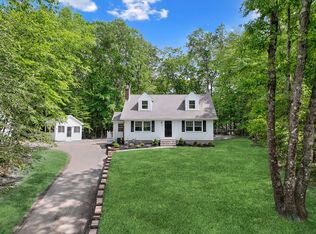
    Tucked away in a peaceful, wooded setting, this expansive Cape Cod-style home exudes timeless New England charm. Spacious, bright, and thoughtfully designed, it features four generously sized bedrooms and three full bathrooms—ideal for both everyday living and hosting guests.An inviting open-concept layout seamlessly connects the living, dining, and kitchen areas, creating an airy, cohesive flow. Rich hardwood floors, sun-drenched interiors, and a well-appointed kitchen enhance the home’s warmth and livability. A classic fireplace compliments the dining room, while a second fireplace in the partially finished basement adds comfort to a versatile space perfect for a den, media room, or home office.The attached two-car garage provides added convenience and storage. Outside, the private, tree-lined lot offers a tranquil retreat, complete with a hardscaped patio and outdoor hot tub—perfect for relaxing or entertaining year-round.

    Zillow last checked:

    Listing updated:

    Listed by:

    Jeremiah Cuscia 978-478-8643,

    Berkshire Hathaway HomeServices Verani Realty Haverhill 978-372-9171,

    Stephanie Tang 978-973-1741

    Bought with:

    Mindy Reichman

    Coldwell Banker Realty - Marblehead

    Source: MLS PIN,MLS#: 73502314

    Facts & features

    Interior

    Bedrooms & bathrooms
    • Bedrooms: 4
    • Bathrooms: 3
    • Full bathrooms: 3
    Primary bedroom
    • Features: Bathroom - Full, Closet - Linen, Walk-In Closet(s), Closet/Cabinets - Custom Built, Flooring - Laminate, Flooring - Wood
    • Level: First
    Bedroom 2
    • Level: Second
    Bedroom 3
    • Level: Second
    Bedroom 4
    • Level: Second
    Bathroom 1
    • Features: Bathroom - Full, Flooring - Hardwood, Pedestal Sink
    • Level: First
    Bathroom 2
    • Level: First
    Bathroom 3
    • Features: Bathroom - Full, Bathroom - Double Vanity/Sink
    • Level: Second
    Dining room
    • Features: Flooring - Hardwood, Open Floorplan, Recessed Lighting
    • Level: First
    Kitchen
    • Features: Flooring - Hardwood, Dining Area, Countertops - Stone/Granite/Solid, Kitchen Island, Breakfast Bar / Nook, Open Floorplan, Recessed Lighting, Slider, Stainless Steel Appliances
    • Level: First
    Living room
    • Features: Flooring - Hardwood, Open Floorplan, Recessed Lighting
    • Level: First
    Heating
    • Forced Air, Baseboard, Natural Gas, Fireplace
    Cooling
    • Window Unit(s)
    Appliances
    • Included: Gas Water Heater, Water Heater, Dishwasher, Trash Compactor, Microwave, Refrigerator, ENERGY STAR Qualified Dryer, ENERGY STAR Qualified Washer, Range Hood, Plumbed For Ice Maker
    • Laundry: Second Floor, Electric Dryer Hookup, Washer Hookup
    Features
    • Entrance Foyer, Sitting Room, Wired for Sound, High Speed Internet
    • Flooring: Carpet, Hardwood, Wood Laminate, Laminate
    • Doors: Insulated Doors, Storm Door(s)
    • Windows: Picture, Insulated Windows
    • Basement: Full,Partially Finished,Interior Entry,Garage Access,Concrete
    • Number of fireplaces: 2
    • Fireplace features: Dining Room
    Interior area
    • Total structure area: 3,260
    • Total interior livable area: 3,260 sqft
    • Finished area above ground: 2,809
    • Finished area below ground: 451

    Property

    Parking
    • Total spaces: 5
    • Parking features: Attached, Under, Paved Drive, Stone/Gravel, Paved
    • Attached garage spaces: 2
    • Uncovered spaces: 3
    Features
    • Patio & porch: Porch, Porch - Enclosed, Screened, Patio
    • Exterior features: Porch, Porch - Enclosed, Porch - Screened, Patio, Hot Tub/Spa, Garden
    • Has spa: Yes
    • Spa features: Private
    Lot
    • Size: 1.74 Acres
    • Features: Wooded, Sloped
    Details
    • Additional structures: Workshop
    • Parcel number: M:020 B:012 L:003,1869304
    • Zoning: R1

    Construction

    Type & style
    • Home type: SingleFamily
    • Architectural style: Cape
    • Property subtype: Single Family Residence
    • Attached to another structure: Yes
    Materials
    • Frame
    • Foundation: Concrete Perimeter, Block
    • Roof: Shingle
    Condition
    • Year built: 1959

    Utilities & green energy

    • Electric: Generator, Circuit Breakers, 100 Amp Service, Generator Connection
    • Sewer: Private Sewer
    • Water: Private
    • Utilities for property: for Gas Range, for Electric Dryer, Washer Hookup, Icemaker Connection, Generator Connection
    Green energy
    • Energy efficient items: Thermostat

    Community & HOA

    Community
    • Features: Walk/Jog Trails, Highway Access, Public School
    HOA
    • Has HOA: No
    Location
    • Region: Boxford

    Financial & listing details

    • Price per square foot: $300/sqft
    • Tax assessed value: $894,000
    • Annual tax amount: $12,427
    • Date on market: 6/26/2026
    • Listing terms: Contract

    Price history

    DateEventPrice
    7/15/2026Sold$979,500+3.1%$300/sqft
    Source: MLS PIN #73502314 Report a problem
    6/17/2026Pending sale$950,000$291/sqft
    Source: MLS PIN #73502314 Report a problem
    4/20/2026Contingent$950,000$291/sqft
    Source: MLS PIN #73502314 Report a problem
    4/15/2026Price change$950,000-3.1%$291/sqft
    Source: MLS PIN #73502314 Report a problem
    3/7/2025Price change$980,000-3%$301/sqft
    Source: MLS PIN #73339101 Report a problem
    2/27/2025Listed for sale$1,010,000+8.7%$310/sqft
    Source: MLS PIN #73339101 Report a problem
    12/15/2023Sold$929,000$285/sqft
    Source: MLS PIN #73168079 Report a problem
    11/4/2023Pending sale$929,000$285/sqft
    Source: Berkshire Hathaway HomeServices Verani Realty #73168079 Report a problem
    10/24/2023Price change$929,000-2.2%$285/sqft
    Source: MLS PIN #73168079 Report a problem
    10/9/2023Listed for sale$949,876+47.3%$291/sqft
    Source: MLS PIN #73168079 Report a problem
    7/26/2017Sold$645,000-0.8%$198/sqft
    Source: Public Record Report a problem
    6/11/2017Pending sale$649,900$199/sqft
    Source: RE/MAX Village Properties #72170412 Report a problem
    5/24/2017Listed for sale$649,900+14.2%$199/sqft
    Source: RE/MAX Village Properties #72170412 Report a problem
    6/5/2007Sold$569,000+44.1%$175/sqft
    Source: Public Record Report a problem
    3/31/2000Sold$395,000+132.4%$121/sqft
    Source: Public Record Report a problem
    8/19/1999Sold$170,000$52/sqft
    Source: Public Record Report a problem

    Public tax history

    YearProperty taxesTax assessment
    2025$11,134 +18.4%$827,800 +14.9%
    2024$9,403 +0.2%$720,500 +6.3%
    2023$9,384 $678,000
    2022$9,384 +3.6%$678,000 +19.9%
    2021$9,054 +2.8%$565,500 +3.9%
    2020$8,805 +5%$544,500 +5.7%
    2019$8,384 +2.2%$515,000 +1.7%
    2018$8,205 +5.5%$506,500 +6.3%
    2017$7,775 +6.4%$476,700 +7.4%
    2016$7,307 +6.5%$443,900 +3.4%
    2015$6,861 +7.6%$429,100 +4.1%
    2014$6,377 +2.3%$412,200 -1.6%
    2013$6,236 +2.4%$419,100 -3%
    2012$6,087 +3.9%$432,000 +1.1%
    2011$5,858 -0.1%$427,300 -9.8%
    2010$5,861 +0.7%$473,800 -4.2%
    2009$5,818 +1.8%$494,700 -5.2%
    2008$5,715 +4.7%$521,900
    2007$5,459 +2.8%$521,900
    2006$5,308 +15.8%$521,900 +19.9%
    2005$4,584 +1.6%$435,300 +18.3%
    2004$4,514 +5.8%$367,900 -0.1%
    2003$4,266 +0.3%$368,100 +8.5%
    2002$4,254 +28.5%$339,200 +38.8%
    2000$3,310 +32.9%$244,300 +31.9%
    1996$2,491 $185,200
    Find assessor info on the county website

    Neighborhood: 01921

    Nearby schools

    GreatSchools rating
    Schools provided by the listing agent
    • Elementary: Spofford Pond
    • Middle: Masconomet
    • High: Masconomet

    Source: MLS PIN. This data may not be complete. We recommend contacting the local school district to confirm school assignments for this home.

    Get a cash offer in 3 minutes
    Find out how much your home could sell for in as little as 3 minutes with a no-obligation cash offer.
    Estimated market value
    $979,400
    Get a cash offer in 3 minutes
    Find out how much your home could sell for in as little as 3 minutes with a no-obligation cash offer.
    Estimated market value
    $979,400