Skip main navigation
Off market
  • $419,100

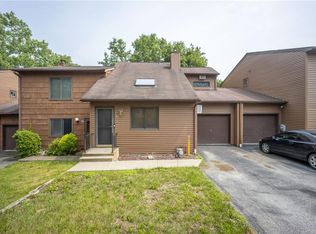
    31 Hilltop Cir, Fishkill, NY 12524

    2beds
    1,924sqft
    Townhouse
    Built in 1980
    5,227 Square Feet Lot
    $419,100 Zestimate®
    $218/sqft
    $3,212 Estimated rent

    Home value

    $419,100

    $398,000 - $440,000

    $3,212/mo

    Zestimate® history
    Loading
    Loading...

    Owner options

    List your home for rent

    $3,212/mo

    Rent Zestimate®

    Find your next renter with Zillow Rental Manager. Plus, with online applications, you can quickly screen prospective tenants – for free.

    Learn more

    $3,212/mo

    Rent Zestimate®

    Refinance and save

    $3,012/mo

    Est. payment

    Refinancing to a lower rate could help reduce your monthly payments and save thousands over the life of the loan.

    See today's rates

    $3,012/mo

    Est. payment

    Explore your selling options

    Work with a Zillow partner agent

    Leverage their expertise and Zillow's premium Showcase listings to get your home seen by more buyers.

    Get started

    List with your own agent

    Get your home in front of millions of buyers by listing it on Zillow.

    Learn how to do it

    Sell it yourself

    Take full control of how buyers see your home on Zillow by listing For Sale by Owner (FSBO).

    List your home

    What's special

    Pack your bags, you've found it! Come preview this handsome, contemporary, move-in ready 2 bedroom, 2.5 bathroom townhouse---it has everything you have been looking for and more! Highlights include: Commuter's dream location with close proximity to Metro North trains, County Route 9, and Interstate 84; Economical gas for heat and cooking; Deck; Oversized family room; Walk out Basement that can be used as playroom or bedroom; City Water and City Sewer; New Carpeting; Home freshly Painted; Updated bathroom; Newer Roof; Complex has in-ground Pool; so much more. Make an offer, this could be yours!

    This property is off market, which means it's not currently listed for sale or rent on Zillow. This may be different from what's available on other websites or public sources.

    Facts & features

    Interior

    Bedrooms & bathrooms
    • Bedrooms: 2
    • Bathrooms: 3
    • Full bathrooms: 2
    • 1/2 bathrooms: 1
    Heating
    • Baseboard, Gas
    Cooling
    • Central
    Appliances
    • Included: Dishwasher, Microwave, Range / Oven, Refrigerator
    Features
    • Sliding Glass Doors, Washer Connection, Gas Dryer Connection
    • Flooring: Tile, Carpet, Hardwood
    • Basement: Finished
    Interior area
    • Total interior livable area: 1,924 sqft

    Property

    Parking
    • Total spaces: 1
    • Parking features: Garage - Attached
    Features
    • Exterior features: Vinyl
    • Has view: Yes
    • View description: Park
    Lot
    • Size: 5,227 sqft
    Details
    • Parcel number: 1330896156182980370000

    Construction

    Type & style
    • Home type: Townhouse
    Materials
    • Wood
    • Roof: Asphalt
    Condition
    • Year built: 1980

    Community & neighborhood

    Location
    • Region: Fishkill

    HOA & financial

    HOA
    • Has HOA: Yes
    • HOA fee: $120 monthly

    Other

    Other facts
    • APPLIANCES: Microwave, Range, Refrigerator, Dishwasher
    • EQUIPMENT: Cable Ready
    • EXTERIOR FEATURES: Landscaped, Outside Lighting, In-Ground Pool
    • FLOORING: Wall to Wall Carpet, Wood, Ceramic Tile
    • LOCK BOX DESCRIPTION: Combo
    • ROOF: Asphalt Shingles
    • Square Ft Source: Approximate
    • End Unit: Yes
    • Pets Allowed: Yes
    • COOLING: Central Air
    • WATER/SEWER: City Sewer, City Water
    • AMENITIES: Pool, Public Transportation, Shopping/Mall, Tennis Courts
    • FOUNDATION: Concrete
    • OTHER ROOMS: Laundry/Util. Room
    • PARK/GARAGE: 1 Car, Attached, Garage
    • CONSTRUCTION: Frame
    • ELECTRICITY: 200+ Amps
    • EXTERIOR: Vinyl
    • BATHROOM FEATURES: Ceramic Tile Floor
    • INTERIOR FEATURES: Sliding Glass Doors, Washer Connection, Gas Dryer Connection
    • LOT DESC: Privacy, Corner
    • VIEW DESC: Park-Like
    • MASTER BEDROOM FEATURES: Wall to Wall Carpet
    • Room 1: Living Room
    • LIVING ROOM FEATURES: Hard Wood Floor
    • HEATING: Gas
    • Sub Type: Townhouse
    • DINING ROOM FEATURES: Hard Wood Floor, Balcony/Deck
    • Room 2: Dining Room
    • Room 3: Master Bedroom
    • Open House 1 Public: Yes
    • Open House 2 Public: Yes
    • Open House 3 Public: Yes
    • KITCHEN FEATURES: Ceramic Tile Floor
    • Post Office: FISHKILL
    • BEDROOM 2 FEATURES: Wall to Wall Carpet
    • Room 7: Bathroom 1
    • Room 4: Bedroom 2
    • BASEMENT: Walk-Out
    • Room 6: Kitchen
    • BEDROOM 3 FEATURES: Wall to Wall Carpet
    • Room 9: Bathroom 2
    • BATHROOM 3 FEATURES: Ceramic Tile Floor
    • Room 5: Bedroom 3
    • Room 8: Bathroom 3

    Price history

    DateEventPrice
    5/20/2020Sold$253,600-0.5%$132/sqft
    Source: OneKey® MLS as distributed by MLS GRID #H6011885 Report a problem
    4/10/2020Pending sale$255,000$133/sqft
    Source: CENTURY 21 Alliance Realty Group #388202 Report a problem
    2/26/2020Price change$255,000-3.8%$133/sqft
    Source: CENTURY 21 Alliance Realty Group #6011885 Report a problem
    2/4/2020Listed for sale$265,000+112%$138/sqft
    Source: C21 ALLIANCE REALTY GROUP WF #388202 Report a problem
    6/2/2000Sold$125,000$65/sqft
    Source: Public Record Report a problem

    Public tax history

    YearProperty taxesTax assessment
    2025-- $377,500 +8%
    2024-- $349,500 +6%
    2023-- $329,700 +10.5%
    2022-- $298,400 +10%
    2021-- $271,300 +7%
    2020-- $253,500
    2019-- $253,500 +3%
    2018-- $246,100 +4%
    2017$5,889 $236,600 +2.9%
    2016-- $230,000
    2015-- $230,000
    2014-- $230,000 -5.7%
    2012-- $244,000 -5.1%
    2011-- $257,200 -2.2%
    2010-- $263,100 -2.9%
    2009-- $271,000
    2008-- $271,000 -4.9%
    2007-- $285,000 +129.1%
    2006-- $124,400
    2005-- $124,400
    2004-- $124,400
    2003-- $124,400
    2002-- $124,400
    2001-- $124,400
    2000-- $124,400

    Find assessor info on the county website

    Neighborhood: 12524

    Nearby schools

    GreatSchools rating
    Schools provided by the listing agent
    • Elementary: Fishkill Elementary School
    • Middle: Van Wyck Junior High School
    • High: John Jay Senior High School
    • District: Wappingers Central

    Source: The MLS. This data may not be complete. We recommend contacting the local school district to confirm school assignments for this home.

    Get a cash offer in 3 minutes
    Find out how much your home could sell for in as little as 3 minutes with a no-obligation cash offer.
    Estimated market value
    $419,100
    Get a cash offer in 3 minutes
    Find out how much your home could sell for in as little as 3 minutes with a no-obligation cash offer.
    Estimated market value
    $419,100