With its charming decor and wonderful curb appeal, this warm and inviting Cape Cod home is a true gem. As you step inside, you will notice hardwood floors throughout all of the living areas and the kitchen, which is equipped with stainless steel appliances, center island cooktop, ample cabinetry and recessed lighting. The formal dining space, featuring custom moulding, is a charming and elegant setting for gatherings. In the living room you'll be greeted by the ambiance of the wood burning fireplace, providing a focal point to the space. The home boasts three large bedrooms for comfortable living. The primary bedroom, located on the first floor, has a cozy gas fireplace, vaulted ceiling and walk in closet. The recently updated full bathroom, also on the first floor, is stylishly appointed and features modern fixtures. Upstairs is a half bathroom and two additional generously sized bedrooms with hardwood floors underneath the carpet. Venture outside to the large private back deck with bistro lighting. The perfect spot to savor a morning cup of coffee or an evening refreshment while overlooking the manicured, fenced backyard and playhouse. Additionally, the home has a one car garage, shed and a partially finished basement for extra living space or home office. This beautiful home, in a desirable location, provides convenient access to shopping, local amenities, and major highways.
Sold for $570,000
$570,000
31 Hilltop Dr, Cranston, RI 02920
3beds
2,062sqft
Single Family Residence
Built in 1950
10,646 Square Feet Lot
$596,500 Zestimate®
$276/sqft
$3,028 Estimated rent
Home value
$596,500
$531,000 - $674,000
$3,028/mo
Zestimate® history
Owner options
List your home for rent
$3,028/mo
Rent Zestimate®
Find your next renter with Zillow Rental Manager. Plus, with online applications, you can quickly screen prospective tenants – for free.
$3,028/mo
Rent Zestimate®
Refinance and save
$2,937/mo
Est. payment
Refinancing to a lower rate could help reduce your monthly payments and save thousands over the life of the loan.
$2,937/mo
Est. payment
Explore your selling options
Work with a Zillow partner agent
Leverage their expertise and Zillow's premium Showcase listings to get your home seen by more buyers.
Get startedList with your own agent
Get your home in front of millions of buyers by listing it on Zillow.
Learn how to do itSell it yourself
Take full control of how buyers see your home on Zillow by listing For Sale by Owner (FSBO).
List your homeWhat's special
One car garageWood burning fireplaceCozy gas fireplaceFormal dining spaceCenter island cooktopManicured fenced backyardPartially finished basement
Zillow last checked:
Listing updated:
Listed by:
Sharon PHILIPP 401-741-0807,
Coldwell Banker Realty
Bought with:
Terry Cipolla, RES.0032941
First Choice Real Estate Group
Source: StateWide MLS RI,MLS#: 1379859
Facts & features
Interior
Bedrooms & bathrooms
- Bedrooms: 3
- Bathrooms: 2
- Full bathrooms: 1
- 1/2 bathrooms: 1
Primary bedroom
- Level: First
- Area: 286 Square Feet
- Dimensions: 22
Other
- Level: Second
Other
- Level: Second
Heating
- Oil, Forced Air
Cooling
- Central Air
Appliances
- Included: Electric Water Heater, Dishwasher, Disposal, Oven/Range, Refrigerator
Features
- Wall (Dry Wall), Wall (Paneled), Cathedral Ceiling(s), Skylight, Stairs, Plumbing (Mixed), Insulation (Walls), Ceiling Fan(s)
- Flooring: Ceramic Tile, Hardwood, Carpet
- Doors: Storm Door(s)
- Windows: Insulated Windows, Skylight(s)
- Basement: Full,Interior Entry,Partially Finished,Family Room,Laundry,Playroom
- Number of fireplaces: 2
- Fireplace features: Brick, Gas
Interior area
- Total structure area: 1,537
- Total interior livable area: 2,062 sqft
- Finished area above ground: 1,537
- Finished area below ground: 525
Property
Parking
- Total spaces: 5
- Parking features: Attached, Driveway
- Attached garage spaces: 1
- Has uncovered spaces: Yes
Accessibility
- Accessibility features: Flat Thresholds
Features
- Patio & porch: Deck
- Fencing: Fenced
Lot
- Size: 10,646 Square Feet
- Features: Sprinklers, Wooded
Details
- Parcel number: CRANM151L938U
- Zoning: A8
- Special conditions: Conventional/Market Value
- Other equipment: Cable TV
Construction
Type & style
- Home type: SingleFamily
- Architectural style: Cape Cod
- Property subtype: Single Family Residence
Materials
- Dry Wall, Paneled, Shingles, Wood
- Foundation: Concrete Perimeter
Condition
- New construction: No
- Year built: 1950
Utilities & green energy
- Electric: 200+ Amp Service
- Sewer: Public Sewer
- Water: Municipal
Community & HOA
Community
- Features: Near Public Transport, Commuter Bus, Golf, Highway Access, Interstate, Recreational Facilities, Restaurants, Near Shopping
- Subdivision: Oak Hill Terrace
HOA
- Has HOA: No
Location
- Region: Cranston
Financial & listing details
- Price per square foot: $276/sqft
- Tax assessed value: $408,500
- Annual tax amount: $5,426
- Date on market: 3/12/2025
Price history
| Date | Event | Price |
|---|---|---|
| 5/9/2025 | Sold | $570,000+7.8%$276/sqft |
Source:  StateWide MLS RI #1379859 Report a problem StateWide MLS RI #1379859 Report a problem | ||
| 3/19/2025 | Pending sale | $529,000$257/sqft |
Source: StateWide MLS RI #1379859 Report a problem | ||
| 3/12/2025 | Listed for sale | $529,000+178.4%$257/sqft |
Source: StateWide MLS RI #1379859 Report a problem | ||
| 3/26/2015 | Sold | $190,000-5%$92/sqft |
Source: Public Record Report a problem | ||
| 10/17/2014 | Listed for sale | $199,900-11.2%$97/sqft |
Source: RE/MAX 1st Choice #1081434 Report a problem | ||
| 10/30/2009 | Sold | $225,000-5.9%$109/sqft |
Source: Public Record Report a problem | ||
| 8/29/2009 | Listed for sale | $239,000$116/sqft |
Source: NRT NewEngland #947738 Report a problem | ||
Public tax history
| Year | Property taxes | Tax assessment |
|---|---|---|
| 2025 | $5,670 +4.5% | $408,500 +2.5% |
| 2024 | $5,426 +5.2% | $398,700 +46.2% |
| 2023 | $5,156 +2.1% | $272,800 |
| 2022 | $5,050 +2.9% | $272,800 |
| 2021 | $4,910 0% | $272,800 +22.2% |
| 2020 | $4,910 +5.9% | $223,200 |
| 2019 | $4,636 +2.4% | $223,200 |
| 2018 | $4,529 +11.5% | $223,200 +26% |
| 2017 | $4,063 +2.2% | $177,100 |
| 2016 | $3,976 | $177,100 |
| 2015 | $3,976 +2.3% | $177,100 +4.1% |
| 2014 | $3,885 +0% | $170,100 |
| 2013 | $3,885 | $170,100 |
| 2012 | $3,885 -10.9% | $170,100 -21% |
| 2011 | $4,362 +3.6% | $215,300 |
| 2010 | $4,211 +2.4% | $215,300 |
| 2009 | $4,114 +5.2% | $215,300 -15.5% |
| 2008 | $3,909 | $254,800 |
| 2007 | $3,909 +5.2% | $254,800 |
| 2006 | $3,715 -0.2% | $254,800 +59% |
| 2004 | $3,724 +3.7% | $160,300 |
| 2003 | $3,591 | $160,300 |
Find assessor info on the county website
Neighborhood: 02920
Nearby homes
- $480,6003 bd2 ba1.3k sqft35 Hilltop Dr, Cranston, RI 02920Off Market
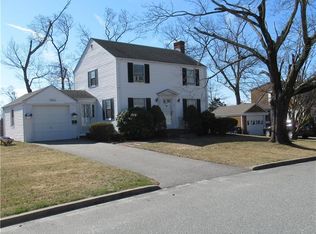
- $435,1003 bd1 ba1.1k sqft6 Rose Hill Dr, Cranston, RI 02920Off Market
- $387,8002 bd1 ba848 sqft34 Hilltop Dr, Cranston, RI 02920Off Market
- $421,6003 bd1 ba1.1k sqft28 Hilltop Dr, Cranston, RI 02920Off Market
- $422,4003 bd2 ba1.2k sqft41 Hilltop Dr, Cranston, RI 02920Off Market
- $497,3003 bd2 ba1.2k sqft32 Ledgewood Dr, Cranston, RI 02920Off Market
- $467,7003 bd2 ba1.4k sqft14 Rose Hill Dr, Cranston, RI 02920Off Market
- $494,4003 bd2 ba1.4k sqft26 Ledgewood Dr, Cranston, RI 02920Off Market
Nearby schools
GreatSchools rating
- 7/10Garden City SchoolGrades: K-5Distance: 2 mi
- 5/10Western Hills Middle SchoolGrades: 6-8Distance: 2.5 mi
- 9/10Cranston High School WestGrades: 9-12Distance: 2.4 mi
Get a cash offer in 3 minutes
Find out how much your home could sell for in as little as 3 minutes with a no-obligation cash offer.
Estimated market value
$596,500
Get a cash offer in 3 minutes
Find out how much your home could sell for in as little as 3 minutes with a no-obligation cash offer.
Estimated market value
$596,500
- Rhode Island
- Providence County
- Cranston
- 02920
- 31 Hilltop Dr
Nearby cities
Nearby zip codes
Other Cranston Topics
