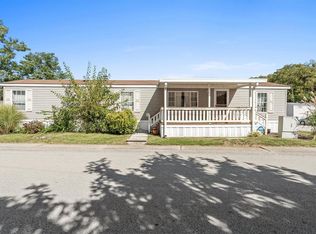
Beautifully Updated/Move-In Ready! This 2018 stunning 3 bed, 2 bath home has been thoughtfully updated with modern finishes. Inviting open-concept layout featuring brand new carpet, drywall freshly painted, all new lighting & ceiling fans. Stylish spacious kitchen, SS appliances, quartz countertops, island, ample cabinetry. Updated bathrooms, primary suite offers a generous closet and a beautifully remodeled en-suite bathroom. Bedroom doors are wider to accommodate wheelchair access. Enjoy outdoors on the covered front porch. The exterior was power washed, lovely landscaped, A high-roof covered carport provides convenient parking, while a newer Weaver-brand barn offers excellent additional storage. A separate shed is perfect for lawn equipment. Ring doorbell, smoke and pet-free interior. You will be impressed with this meticulous and well cared for home, offering style and comfort. Conveniently located, Close to Rt 43, Rt 51 and RT 70!
Sold for $126,000
$126,000
31 Hilltop Dr, Finleyville, PA 15332
3beds
1,188sqft
Manufactured Home, Single Family Residence
Built in 2018
-- sqft lot
$-- Zestimate®
$106/sqft
$882 Estimated rent
Home value
Not available
Estimated sales range
Not available
$882/mo
Zestimate® history
Owner options
List your home for rent
$882/mo
Rent Zestimate®
Find your next renter with Zillow Rental Manager. Plus, with online applications, you can quickly screen prospective tenants – for free.
$882/mo
Rent Zestimate®
Refinance and save
$1,518/mo
Est. payment
Refinancing to a lower rate could help reduce your monthly payments and save thousands over the life of the loan.
$1,518/mo
Est. payment
Explore your selling options
Work with a Zillow partner agent
Leverage their expertise and Zillow's premium Showcase listings to get your home seen by more buyers.
Get startedList with your own agent
Get your home in front of millions of buyers by listing it on Zillow.
Learn how to do itSell it yourself
Take full control of how buyers see your home on Zillow by listing For Sale by Owner (FSBO).
List your homeWhat's special
Quartz countertopsHigh-roof covered carportCovered front porchBeautifully remodeled en-suite bathroomUpdated bathroomsInviting open-concept layoutSmoke and pet-free interior
Zillow last checked:
Listing updated:
Listed by:
Karen White 412-831-3800,
KELLER WILLIAMS REALTY
Bought with:
Jim Dolanch
CENTURY 21 FRONTIER REALTY
Source: WPMLS,MLS#: 1726086 Originating MLS: West Penn Multi-List
Originating MLS: West Penn Multi-ListFacts & features
Interior
Bedrooms & bathrooms
- Bedrooms: 3
- Bathrooms: 2
- Full bathrooms: 2
Primary bedroom
- Level: Main
- Dimensions: 12x14
Bedroom 2
- Level: Main
- Dimensions: 10x12
Bedroom 3
- Level: Main
- Dimensions: 8x10
Entry foyer
- Level: Main
Kitchen
- Level: Main
- Dimensions: 13x15
Laundry
- Level: Main
- Dimensions: 5x5
Living room
- Level: Main
- Dimensions: 13x19
Heating
- Forced Air, Gas
Cooling
- Central Air
Appliances
- Included: Some Gas Appliances, Dishwasher, Disposal, Microwave, Refrigerator, Stove
Features
- Kitchen Island, Window Treatments
- Flooring: Vinyl, Carpet
- Windows: Screens, Window Treatments
- Has basement: No
Interior area
- Total structure area: 1,188
- Total interior livable area: 1,188 sqft
Property
Parking
- Total spaces: 4
- Parking features: Covered, Off Street
Features
- Levels: One
- Stories: 1
- Pool features: None
Details
- Parcel number: 6400020999018700T
Construction
Type & style
- Home type: MobileManufactured
- Architectural style: Ranch,Mobile Home
- Property subtype: Manufactured Home, Single Family Residence
Materials
- Vinyl Siding
- Roof: Asphalt
Condition
- Resale
- Year built: 2018
Utilities & green energy
- Sewer: Public Sewer
- Water: Public
Community & HOA
Community
- Subdivision: South Park Estates
HOA
- Has HOA: Yes
- HOA fee: $654 monthly
Location
- Region: Finleyville
Financial & listing details
- Price per square foot: $106/sqft
- Tax assessed value: $31,400
- Annual tax amount: $676
- Date on market: 10/19/2025
Price history
| Date | Event | Price |
|---|---|---|
| 1/28/2026 | Sold | $126,000-3%$106/sqft |
Source:  WPMLS #1726086 Report a problem WPMLS #1726086 Report a problem | ||
| 1/11/2026 | Pending sale | $129,900$109/sqft |
Source: WPMLS #1726086 Report a problem | ||
| 11/14/2025 | Price change | $129,900-6.5%$109/sqft |
Source: WPMLS #1726086 Report a problem | ||
| 10/19/2025 | Listed for sale | $139,000$117/sqft |
Source: WPMLS #1726086 Report a problem | ||
Public tax history
| Year | Property taxes | Tax assessment |
|---|---|---|
| 2017 | $2 | $12,000 +955.4% |
| 2016 | -- | $1,137 |
| 2015 | -- | $1,137 |
| 2014 | $28 | $1,137 |
| 2013 | $28 | $1,137 |
| 2012 | -- | $1,137 |
| 2011 | -- | $1,137 |
| 2010 | -- | $1,137 |
| 2009 | -- | $1,137 |
| 2008 | -- | $1,137 |
| 2007 | -- | $1,137 |
| 2006 | -- | $1,137 |
| 2005 | -- | $1,137 |
| 2004 | -- | $1,137 |
| 2003 | -- | $1,137 |
| 2002 | -- | $1,137 |
| 2000 | -- | $1,137 |
Find assessor info on the county website
Neighborhood: Gastonville
Nearby homes
- $35,0002 bd1 ba900 sqft57 Hidden Valley Dr, Finleyville, PA 15332Sold
- $27,3002 bd1 ba672 sqft56 Hidden Valley Dr, Finleyville, PA 15332Off Market
- $59,4003 bd2 ba1.1k sqft58 Hidden Valley Dr, Finleyville, PA 15332Off Market
- $42,0003 bd2 ba1.2k sqft55 Hidden Valley Dr, Finleyville, PA 15332Off Market
- $16,2003 bd1 ba1k sqft1 Hidden Valley Dr, Finleyville, PA 15332Off Market
- $41,7003 bd1 ba1.2k sqft2 Hidden Valley Dr, Finleyville, PA 15332Off Market
- $51,3002 bd1 ba1k sqft59 Hidden Valley Dr, Finleyville, PA 15332Off Market
- $39,4003 bd2 ba1k sqft54 Hidden Valley Dr, Finleyville, PA 15332Off Market
Nearby schools
GreatSchools rating
- 6/10Ringgold El School NorthGrades: K-4Distance: 1.3 mi
- 4/10Ringgold Middle SchoolGrades: 5-8Distance: 5 mi
- 7/10Ringgold Senior High SchoolGrades: 9-12Distance: 5.1 mi
Schools provided by the listing agent
- District: Ringgold
Source: WPMLS. This data may not be complete. We recommend contacting the local school district to confirm school assignments for this home.
Nearby cities
Nearby neighborhoods
Nearby zip codes
Other Finleyville Topics
