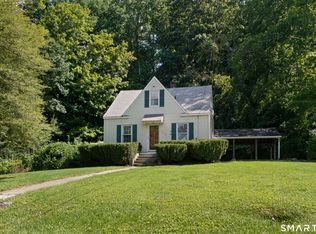
Wonderful 3BR, 2BTH Cape located on the Naugatuck-Waterbury line in a neighborhood setting. Lovingly cared for by its current owners for nearly 40 years, this inviting home is ready for its next chapter and a new owner's personal touches. The front door opens to a spacious living room featuring a fireplace and large picture window, along with a formal dining room with a built-in hutch. The oversized kitchen overlooks the backyard and offers abundant cabinetry and a dining area. A main-level bedroom with two closets provides flexibility for guests or one-level living, while the heated breezeway/den offers access to the deck and backyard. Upstairs are two additional spacious bedrooms with ceiling fans and generous closet space. The finished lower level provides flexible space for a recreation room, home office, or both, along with a bar area, large walk-in closet, cedar-lined closet, and additional storage. The level, fenced yard is well suited for relaxing and entertaining, complete with above-ground pool and deck, patio area, and a tree-lined rear yard for added privacy. Additional features include central air, installed in 2020, and central vacuum. A large driveway provides ample parking and leads to the attached heated two-car garage with an additional carport/shed for storage or yard equipment. With its functional layout, outdoor space, and convenient location close to nearby amenities, this is a wonderful opportunity to make a well-loved home your own.
For sale
$340,000
31 Holly Street, Waterbury, CT 06706
3beds
2,184sqft
Single Family Residence
Built in 1948
0.37 Acres Lot
$340,800 Zestimate®
$156/sqft
$-- HOA
What's special
Attached heated two-car garageBar areaCentral vacuumHeated above-ground poolLarge picture windowLevel fenced yardOversized kitchen
- 86 days
- 205
- 12
Zillow last checked:
Listing updated:
Listed by:
Liz Newnham (203)994-4123,
William Pitt Sotheby's Int'l 203-796-7700
Source: Smart MLS,MLS#: 24188890
Facts & features
Interior
Bedrooms & bathrooms
- Bedrooms: 3
- Bathrooms: 2
- Full bathrooms: 2
Rooms
- Room types: Breezeway
Primary bedroom
- Features: Ceiling Fan(s), Wall/Wall Carpet
- Level: Main
- Area: 161.04 Square Feet
- Dimensions: 12.2 x 13.2
Bedroom
- Features: Ceiling Fan(s), Wall/Wall Carpet
- Level: Upper
- Area: 190.4 Square Feet
- Dimensions: 13.6 x 14
Bedroom
- Features: Ceiling Fan(s), Wall/Wall Carpet
- Level: Upper
- Area: 198.8 Square Feet
- Dimensions: 14 x 14.2
Dining room
- Features: Built-in Features, Wall/Wall Carpet
- Level: Main
- Area: 136.64 Square Feet
- Dimensions: 11.2 x 12.2
Kitchen
- Features: Ceiling Fan(s), Dining Area, Vinyl Floor
- Level: Main
- Area: 227.96 Square Feet
- Dimensions: 13.9 x 16.4
Living room
- Features: Fireplace, Wall/Wall Carpet
- Level: Main
- Area: 208 Square Feet
- Dimensions: 13 x 16
Other
- Features: Vinyl Floor
- Level: Main
- Area: 141.57 Square Feet
- Dimensions: 11.7 x 12.1
Rec play room
- Features: Cedar Closet(s), Dry Bar, Walk-In Closet(s), Wall/Wall Carpet
- Level: Lower
- Area: 366 Square Feet
- Dimensions: 15 x 24.4
Heating
- Hot Water, Radiator, Oil
Cooling
- Central Air
Appliances
- Included: Oven/Range, Range Hood, Refrigerator, Dishwasher, Disposal, Electric Water Heater, Water Heater
- Laundry: Lower Level
Features
- Central Vacuum
- Basement: Full,Partially Finished
- Attic: Crawl Space,Access Via Hatch
- Number of fireplaces: 1
Interior area
- Total structure area: 2,184
- Total interior livable area: 2,184 sqft
- Finished area above ground: 1,684
- Finished area below ground: 500
Property
Parking
- Total spaces: 4
- Parking features: Attached, Driveway, Garage Door Opener, Private, Paved
- Attached garage spaces: 2
- Has uncovered spaces: Yes
Features
- Patio & porch: Deck
- Exterior features: Awning(s), Rain Gutters
- Has private pool: Yes
- Pool features: Vinyl, Above Ground
Lot
- Size: 0.37 Acres
- Features: Subdivided, Level, Open Lot
Details
- Additional structures: Shed(s)
- Parcel number: 1399093
- Zoning: RL
Construction
Type & style
- Home type: SingleFamily
- Architectural style: Cape Cod
- Property subtype: Single Family Residence
Materials
- Vinyl Siding
- Foundation: Block
- Roof: Asphalt
Condition
- New construction: No
- Year built: 1948
Utilities & green energy
- Sewer: Public Sewer
- Water: Public
Community & HOA
Community
- Features: Golf, Health Club, Medical Facilities, Park, Playground
HOA
- Has HOA: No
Location
- Region: Waterbury
Financial & listing details
- Price per square foot: $156/sqft
- Tax assessed value: $141,330
- Annual tax amount: $6,125
- Date on market: 7/3/2026
- Exclusions: Per Property Inclusion/Exclusions Form
Estimated market value
$340,800
$324,000 - $358,000
$2,773/mo
Price history
| Date | Event | Price |
|---|---|---|
| 9/12/2026 | Listed for sale | $340,000$156/sqft |
Source:  Smart MLS #24188890 Report a problem Smart MLS #24188890 Report a problem | ||
| 9/11/2026 | Pending sale | $340,000$156/sqft |
Source: Smart MLS #24188890 Report a problem | ||
| 7/3/2026 | Listed for sale | $340,000$156/sqft |
Source: Smart MLS #24188890 Report a problem | ||
Public tax history
| Year | Property taxes | Tax assessment |
|---|---|---|
| 2025 | $6,357 -9% | $141,330 |
| 2024 | $6,987 -8.8% | $141,330 |
| 2023 | $7,659 +56.3% | $141,330 +73.7% |
| 2022 | $4,899 | $81,370 |
| 2021 | $4,899 0% | $81,370 |
| 2020 | $4,899 +0% | $81,370 |
| 2019 | $4,899 | $81,370 |
| 2018 | $4,899 -4.2% | $81,370 -4.2% |
| 2017 | $5,112 | $84,900 |
| 2016 | $5,112 +3.4% | $84,900 |
| 2015 | $4,943 | $84,900 |
| 2014 | $4,943 +2.2% | $84,900 |
| 2013 | $4,838 -8.9% | $84,900 -33.2% |
| 2012 | $5,312 0% | $127,060 |
| 2011 | $5,314 | $127,060 |
| 2010 | $5,314 +4.8% | $127,060 |
| 2009 | $5,072 | $127,060 |
| 2008 | $5,072 +2.9% | $127,060 +39.1% |
| 2005 | $4,930 +9.4% | $91,350 +11.2% |
| 2002 | $4,508 +56.8% | $82,180 +179.5% |
| 2001 | $2,875 | $29,400 |
Find assessor info on the county website
Monthly payment
Est. payment
Payment breakdown
Explore the cost of this home by adjusting the details. Changes won't be saved.Climate risks
Neighborhood: Hopeville
Similar homes
- $319,9003 bd3 ba2.5k sqft463 Pearl Lake Road, Waterbury, CT 06706For Sale

 MLS ID #24193281, Mary M. New, Berkshire Hathaway NE Prop.. Smart MLS
 - $335,0003 bd3 ba1.4k sqft53 Bird Road, Naugatuck, CT 06770For Sale
 MLS ID #24194068, Bryan Smith, Carbutti & Co., Realtors. Smart MLS
 - $375,0004 bd2 ba1.8k sqft3156 East Main Street, Waterbury, CT 06705For Sale
 MLS ID #24200750, Stephen Briotti, Lamacchia Realty. Smart MLS
 - $350,0003 bd2 ba1.4k sqft138 Steinmann Avenue, Middlebury, CT 06762For Sale
 MLS ID #24203915, Sarita Conforti, West View Properties, LLC. Smart MLS
 - $329,0003 bd2 ba2k sqft138 Townsend Avenue, Waterbury, CT 06705For SaleMLS ID #24165670, Roberta Romeo Shannon, Berkshire Hathaway NE Prop.. Smart MLS
- $398,9003 bd2 ba2k sqft232 Lakeside Boulevard East, Waterbury, CT 06708For SaleMLS ID #24202960, Bethany Lydem, Stone Crest Realty LLC. Smart MLS
- $279,9003 bd2 ba1.4k sqft16 Luke Street, Waterbury, CT 06706For SaleMLS ID #24202138, David McDuff, West View Properties, LLC. Smart MLS
- $300,0003 bd2 ba1.8k sqft578 Washington Avenue, Waterbury, CT 06708For SaleMLS ID #24202033, Allysa J. DeRosa, Mapleridge Realty. Smart MLS
- $299,9003 bd2 ba1.4k sqft1250 New Haven Road, Naugatuck, CT 06770For SaleMLS ID #24207581, Maria Rivera, eXp Realty. Smart MLS
- $375,0002 bd2 ba1.9k sqft67 Crest Street, Waterbury, CT 06708For SaleMLS ID #24203404, Martha Chouinard, Showcase Realty, Inc.. Smart MLS
- $319,9002 bd1 ba1.3k sqft150 Clough Road, Waterbury, CT 06708For SaleMLS ID #24202438, Stephanie O'Connor, Tier 1 Real Estate. Smart MLS
- $324,9003 bd2 ba1.4k sqft169 Circuit Avenue, Waterbury, CT 06708For SaleMLS ID #24201212, Robert Disapio, Dave Jones Realty, LLC. Smart MLS
- $379,9005 bd2 ba2.4k sqft89 Clark Hill Road, Prospect, CT 06712For SaleMLS ID #24177690, Brian Bates, LPT Realty - IConn Team. Smart MLS
- $379,9003 bd2 ba1.5k sqft189 Fiske Street, Waterbury, CT 06710For SaleMLS ID #24207229, Vincent Devico, Showcase Realty, Inc.. Smart MLS
- $289,9994 bd2 ba1.8k sqft202 Moran Street, Waterbury, CT 06704For SaleMLS ID #24201278, Maria Convertito, Regency Real Estate, LLC. Smart MLS
- $309,0004 bd2 ba2.7k sqft445 Farmington Avenue, Waterbury, CT 06710For SaleMLS ID #24189681, Sean Brunnock, Coldwell Banker Realty. Smart MLS
- $420,0004 bd3 ba2.2k sqft137 Maple Hill Road, Naugatuck, CT 06770For SaleMLS ID #24201684, Monica Palmerie, RE/MAX RISE. Smart MLS
- $324,9003 bd2 ba1.4k sqft24 Yale Avenue, Middlebury, CT 06762For SaleMLS ID #24196102, Kenneth Viele, Jr., Coldwell Banker Realty. Smart MLS
- $300,0004 bd1 ba1.8k sqft467 Bunker Hill Avenue, Waterbury, CT 06708For SaleMLS ID #24166509, Joyce Drakeley, Drakeley Real Estate, Inc.. Smart MLS
- $345,9003 bd4 ba2k sqft475 West Woods Road, Hamden, CT 06518For SaleMLS ID #24204347, Kevin P. Kennedy, Coldwell Banker Realty. Smart MLS
