Premium Lot – Contemporary Home with Incredible Designer Kitchen & Open Floor Plan
Situated on a premium lot, this stunning contemporary home blends modern style, comfort, and thoughtful design. The desirable open floor plan begins with an incredible designer kitchen featuring an oversized island, sleek cabinetry, and high-end finishes—perfect for both casual dining and entertaining. Adjacent is an elegant dining area with a built-in wet bar, leading to a sunken family room highlighted by a breathtaking floor-to-ceiling stone fireplace. The main living areas are united by luxury vinyl flooring throughout, creating a cohesive and elegant flow.
The first floor offers exceptional convenience with two bedrooms, including a spacious primary suite with a spa-like en suite bath. The original first-floor laundry has been converted into a stylish home salon, but can be easily transformed back. Upstairs, you’ll find two more spacious bedrooms and a full main bath, ideal for family, guests, or a home office. The lower level is a blank canvas awaiting your vision for additional living or recreational space.
Outside, the curb appeal is unmatched with an expansive double-wide driveway, incredible landscaping, and multi-level decks perfect for outdoor entertaining. The premium lot offers both beauty and privacy, making it a true retreat.
This property checks all the boxes—designer finishes, flexible living spaces, and outdoor amenities—ready for you to move in and make it your own.
Delayed negotiations 08/21/2025@2pm.
Closed
$550,000
31 Holly Sue Ln, Rochester, NY 14626
4beds
2,652sqft
Single Family Residence
Built in 1988
0.34 Acres Lot
$574,600 Zestimate®
$207/sqft
$3,302 Estimated rent
Home value
$574,600
$529,000 - $621,000
$3,302/mo
Zestimate® history
Owner options
List your home for rent
$3,302/mo
Rent Zestimate®
Find your next renter with Zillow Rental Manager. Plus, with online applications, you can quickly screen prospective tenants – for free.
$3,302/mo
Rent Zestimate®
Refinance and save
$4,155/mo
Est. payment
Refinancing to a lower rate could help reduce your monthly payments and save thousands over the life of the loan.
$4,155/mo
Est. payment
Explore your selling options
Work with a Zillow partner agent
Leverage their expertise and Zillow's premium Showcase listings to get your home seen by more buyers.
Get startedList with your own agent
Get your home in front of millions of buyers by listing it on Zillow.
Learn how to do itSell it yourself
Take full control of how buyers see your home on Zillow by listing For Sale by Owner (FSBO).
List your homeWhat's special
Beauty and privacyHigh-end finishesOpen floor planOversized islandSpa-like en suite bathSpacious primary suiteMulti-level decks
Zillow last checked:
Listing updated:
Listed by:
Vincent J. Pace 585-414-7118,
Vincent Associates Real Estate
Bought with:
Joyce A. Gavigan, 30GA0765517
Howard Hanna
Source: NYSAMLSs,MLS#: R1630145 Originating MLS: Rochester
Originating MLS: RochesterFacts & features
Interior
Bedrooms & bathrooms
- Bedrooms: 4
- Bathrooms: 3
- Full bathrooms: 2
- 1/2 bathrooms: 1
- Main level bathrooms: 2
- Main level bedrooms: 2
Heating
- Gas, Forced Air
Cooling
- Central Air
Appliances
- Included: Dishwasher, Disposal, Gas Water Heater, Microwave, Refrigerator, Wine Cooler
- Laundry: In Basement, Main Level
Features
- Wet Bar, Ceiling Fan(s), Cathedral Ceiling(s), Separate/Formal Dining Room, Entrance Foyer, Eat-in Kitchen, Separate/Formal Living Room, Kitchen Island, Other, Pantry, Quartz Counters, See Remarks, Solid Surface Counters, Skylights, Bath in Primary Bedroom, Main Level Primary, Primary Suite, Programmable Thermostat
- Flooring: Carpet, Ceramic Tile, Luxury Vinyl, Varies
- Windows: Skylight(s)
- Basement: Full,Sump Pump
- Number of fireplaces: 1
Interior area
- Total structure area: 2,652
- Total interior livable area: 2,652 sqft
Property
Parking
- Total spaces: 2
- Parking features: Attached, Garage, Driveway, Garage Door Opener
- Attached garage spaces: 2
Features
- Levels: Two
- Stories: 2
- Patio & porch: Deck
- Exterior features: Blacktop Driveway, Deck
Lot
- Size: 0.34 Acres
- Dimensions: 67 x 217
- Features: Cul-De-Sac, Irregular Lot, Residential Lot
Details
- Parcel number: 2628000590300010084000
- Special conditions: Standard
Construction
Type & style
- Home type: SingleFamily
- Architectural style: Contemporary,Two Story
- Property subtype: Single Family Residence
Materials
- Brick, Cedar, Wood Siding, Copper Plumbing
- Foundation: Block
- Roof: Asphalt,Architectural,Shingle
Condition
- Resale
- Year built: 1988
Utilities & green energy
- Electric: Circuit Breakers
- Sewer: Connected
- Water: Connected, Public
- Utilities for property: Cable Available, Sewer Connected, Water Connected
Community & HOA
Community
- Subdivision: Mill Run West Sec I
Location
- Region: Rochester
Financial & listing details
- Price per square foot: $207/sqft
- Tax assessed value: $243,100
- Annual tax amount: $11,051
- Date on market: 8/14/2025
- Cumulative days on market: 7 days
- Listing terms: Cash,Conventional
Price history
| Date | Event | Price |
|---|---|---|
| 12/8/2025 | Sold | $550,000+37.5%$207/sqft |
Source:  NYSAMLSs #R1630145 Report a problem NYSAMLSs #R1630145 Report a problem | ||
| 8/23/2025 | Pending sale | $399,999$151/sqft |
Source: NYSAMLSs #R1630145 Report a problem | ||
| 8/14/2025 | Listed for sale | $399,999$151/sqft |
Source: NYSAMLSs #R1630145 Report a problem | ||
Public tax history
| Year | Property taxes | Tax assessment |
|---|---|---|
| 2025 | -- | $243,100 |
| 2024 | -- | $243,100 |
| 2023 | -- | $243,100 +1.7% |
| 2022 | -- | $239,000 |
| 2021 | -- | $239,000 |
| 2020 | -- | $239,000 +7.9% |
| 2018 | -- | $221,500 |
| 2017 | $4,682 | $221,500 |
| 2016 | -- | $221,500 |
| 2015 | -- | $221,500 |
| 2014 | -- | $221,500 |
| 2013 | -- | $221,500 |
| 2012 | -- | $221,500 |
| 2011 | -- | $221,500 |
| 2010 | -- | $221,500 |
| 2009 | -- | $221,500 +0.1% |
| 2007 | -- | $221,300 |
| 2006 | -- | $221,300 +9% |
| 2005 | -- | $203,000 |
| 2004 | -- | $203,000 |
| 2003 | -- | $203,000 |
| 2002 | -- | $203,000 +6.9% |
| 2001 | -- | $189,900 |
| 2000 | -- | $189,900 |
Find assessor info on the county website
Neighborhood: 14626
Nearby homes
- $372,0003 bd3 ba2.2k sqft25 Holly Sue Ln, Rochester, NY 14626Sold
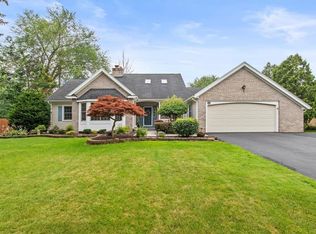
- $412,9003 bd3 ba2.1k sqft37 Holly Sue Ln, Rochester, NY 14626Off Market
- $354,8003 bd3 ba2.2k sqft25 Holly Sue Ln, Greece, NY 14626Off Market
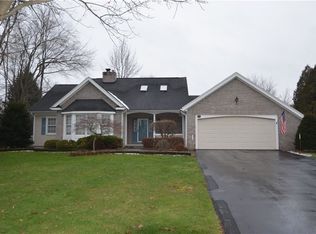
- $---- bd-- ba-- sqft50 Holley Sue Ln, Rochester, NY 14626Off Market
- $411,1004 bd2 ba2.6k sqft18 Kyle Dr, Rochester, NY 14626Off Market
- $376,8003 bd4 ba1.9k sqft235 Woodmill Dr, Rochester, NY 14626Off Market
- $433,0005 bd4 ba2.3k sqft245 Woodmill Dr, Rochester, NY 14626Off Market
- $377,4004 bd2 ba2k sqft19 Holly Sue Ln, Rochester, NY 14626Off Market
Nearby schools
GreatSchools rating
- NAAutumn Lane Elementary SchoolGrades: K-2Distance: 0.6 mi
- 4/10Athena Middle SchoolGrades: 6-8Distance: 1.4 mi
- 7/10Athena High SchoolGrades: 9-12Distance: 1.4 mi
Schools provided by the listing agent
- District: Greece
Source: NYSAMLSs. This data may not be complete. We recommend contacting the local school district to confirm school assignments for this home.
Sell for more on Zillow
Get a Zillow Showcase℠ listing at no additional cost and you could sell for .
$574,600
2% more
+$11,492
With Zillow Showcase(estimated)
$586,092
Sell for more on Zillow
Get a Zillow Showcase℠ listing at no additional cost and you could sell for .
$574,600
2% more
+$11,492
With Zillow Showcase(estimated)
$586,092
- New York
- Monroe County
- Rochester
- 14626
- 31 Holly Sue Ln
