Welcome to one of the North Shore's most special neighborhoods. Set on a generous 0.3-acre lot just a stone's throw from the prestigious Myopia Hunt Club, this charming 1967 Cape has been maintained by the same family for many years. Recently refreshed with a painted interior and some laminate flooring, the home offers warmth, character, and endless possibilities. The inviting living room features a lovely wood-burning fireplace, creating the perfect gathering space for family and friends. A flexible floor plan includes four bedrooms and offers the versatility to accommodate a formal dining room, home office, guest room, or playroom, depending on your needs.Outside, the expansive 14,000+ square foot lot provides plenty of room to create your dream outdoor living space, whether you envision a patio, gardens, outdoor entertaining area, or play space. A two-car garage adds convenience and storage. Located in a community renowned for its scenic horse farms, extensive riding trails, and quintessential New England charm, this property also benefits from the highly regarded Hamilton-Wenham Regional School District. Combining a coveted location, flexible living spaces, and exceptional potential, this is a rare opportunity to make this well-loved home your own.
Pending
$749,000
31 Homestead Cir, South Hamilton, MA 01982
4beds
1,404sqft
Single Family Residence
Built in 1967
0.34 Acres Lot
$758,400 Zestimate®
$533/sqft
$-- HOA
What's special
Lovely wood-burning fireplaceTwo-car garageLaminate flooringFour bedroomsPainted interiorFlexible floor plan
- 25 days
- 78
- 2
Likely to sell faster than
Zillow last checked:
Listing updated:
Listed by:
Wendy Webber 781-576-9414,
Coldwell Banker Realty - Marblehead 781-631-9511
Source: MLS PIN,MLS#: 73569138
Facts & features
Interior
Bedrooms & bathrooms
- Bedrooms: 4
- Bathrooms: 1
- Full bathrooms: 1
- Main level bathrooms: 1
- Main level bedrooms: 1
Primary bedroom
- Features: Closet, Flooring - Hardwood
- Level: Main,First
Bedroom 2
- Features: Closet
- Level: First
Bedroom 3
- Features: Closet
- Level: Second
Bedroom 4
- Features: Closet
- Level: Second
Bathroom 1
- Features: Bathroom - Full, Bathroom - With Tub & Shower, Flooring - Laminate
- Level: Main,First
Kitchen
- Features: Flooring - Vinyl, Exterior Access
- Level: Main,First
Living room
- Features: Closet, Flooring - Hardwood, Exterior Access
- Level: Main,First
Heating
- Baseboard, Natural Gas
Cooling
- None
Appliances
- Included: Gas Water Heater, Range, Dishwasher, Refrigerator
- Laundry: In Basement
Features
- Flooring: Laminate, Hardwood
- Basement: Full,Walk-Out Access,Interior Entry,Bulkhead,Sump Pump,Concrete,Unfinished
- Number of fireplaces: 1
- Fireplace features: Living Room
Interior area
- Total structure area: 1,404
- Total interior livable area: 1,404 sqft
- Finished area above ground: 1,404
Video & virtual tour
Property
Parking
- Total spaces: 6
- Parking features: Attached, Storage, Garage Faces Side, Paved Drive, Off Street, Paved
- Attached garage spaces: 2
- Uncovered spaces: 4
Features
- Exterior features: Rain Gutters, Garden
- Waterfront features: Ocean, Beach Ownership(Public)
Lot
- Size: 0.34 Acres
- Features: Cleared, Level
Details
- Foundation area: 1
- Parcel number: M:57 B:72,1919237
- Zoning: R1A
Construction
Type & style
- Home type: SingleFamily
- Architectural style: Cape
- Property subtype: Single Family Residence
Materials
- Frame
- Foundation: Concrete Perimeter
- Roof: Shingle
Condition
- Year built: 1967
Utilities & green energy
- Electric: Circuit Breakers
- Sewer: Private Sewer
- Water: Public
- Utilities for property: for Gas Range, for Gas Oven
Community & HOA
Community
- Features: Shopping, Park, Public School
- Subdivision: South Hamilton
HOA
- Has HOA: No
Location
- Region: South Hamilton
Financial & listing details
- Price per square foot: $533/sqft
- Tax assessed value: $627,200
- Annual tax amount: $10,119
- Date on market: 9/10/2026
- Listing terms: Contract
Estimated market value
$758,400
$720,000 - $796,000
$3,528/mo
Price history
| Date | Event | Price |
|---|---|---|
| 9/15/2026 | Pending sale | $749,000$533/sqft |
Source: MLS PIN #73569138 Report a problem | ||
| 9/1/2026 | Contingent | $749,000$533/sqft |
Source: MLS PIN #73569138 Report a problem | ||
| 8/27/2026 | Listed for sale | $749,000$533/sqft |
Source: MLS PIN #73569138 Report a problem | ||
Public tax history
| Year | Property taxes | Tax assessment |
|---|---|---|
| 2025 | $8,431 | $481,500 |
| 2024 | $8,431 | $481,500 |
| 2023 | $8,431 | $481,500 |
| 2022 | $8,431 | $481,500 |
| 2021 | $8,431 +8.7% | $481,500 +5.4% |
| 2020 | $7,755 +5.4% | $456,700 +2.3% |
| 2019 | $7,358 +6.1% | $446,500 +4.5% |
| 2018 | $6,932 +2.1% | $427,400 +5.8% |
| 2017 | $6,791 -0.3% | $404,000 +2.3% |
| 2016 | $6,812 +5.1% | $394,900 +4.1% |
| 2015 | $6,482 +12.8% | $379,300 +14.8% |
| 2014 | $5,749 +2.1% | $330,400 +0.7% |
| 2013 | $5,633 -0.9% | $328,100 |
| 2012 | $5,683 +0.2% | $328,100 -0.6% |
| 2011 | $5,673 +1.8% | $330,000 -3.6% |
| 2010 | $5,574 +0.4% | $342,200 -6.1% |
| 2009 | $5,550 +10.7% | $364,400 -2.7% |
| 2008 | $5,013 +5.1% | $374,400 -1.3% |
| 2007 | $4,772 +5.5% | $379,300 |
| 2006 | $4,525 +3.3% | $379,300 +8.4% |
| 2005 | $4,381 +6.6% | $349,900 +6.2% |
| 2004 | $4,111 +2.1% | $329,400 +8.3% |
| 2003 | $4,026 +0.2% | $304,100 +17.6% |
| 2002 | $4,017 +25.4% | $258,500 +26.7% |
| 2000 | $3,203 +17.7% | $204,000 +13.6% |
| 1997 | $2,721 | $179,600 |
Find assessor info on the county website
Monthly payment
Est. payment
Payment breakdown
Explore the cost of this home by adjusting the details. Changes won't be saved.Climate risks
Neighborhood: 01982
Nearby schools
Schools provided by the listing agent
- Elementary: Winthrop/Buker/Cutler
- Middle: Miles River Ms
- High: Hamilton Wenham Regional Hs
Source: MLS PIN. This data may not be complete. We recommend contacting the local school district to confirm school assignments for this home.
- $664,4003 bd1 ba1.4k sqft31 Homestead Cir, South Hamilton, MA 01982Off Market
- $759,4003 bd2 ba1.5k sqft23 Homestead Cir, South Hamilton, MA 01982Off Market
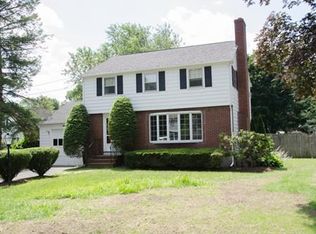
- $756,5003 bd1 ba1.5k sqft23 Homestead Cir, South Hamilton, MA 01982Off Market
- $763,9003 bd2 ba1.2k sqft43 Homestead Cir, South Hamilton, MA 01982Off Market

Similar homes
- $755,0003 bd1 ba1.1k sqft17 Grover St, Beverly, MA 01915For Sale
 MLS ID #73575585, The Sarkis Team, Douglas Elliman Real Estate - The Sarkis Team. MLS PIN
 - $699,9004 bd2 ba1.7k sqft11 Grover St, Beverly, MA 01915For Sale
 MLS ID #73573906, Salvatore DiMercurio, Keller Williams Realty Evolution. MLS PIN
 - $749,9003 bd1 ba1.5k sqft213 Salem St, Andover, MA 01810For Sale
 MLS ID #73578465, The Carroll Group, RE/MAX Partners. MLS PIN
 - $744,0004 bd2 ba1.9k sqft107 Sylvan St, Danvers, MA 01923For Sale
 MLS ID #73568305, Angel Cordero, Elia Realty Group, Inc. MLS PIN
