Skip main navigation
Sold for $628,000
  • $628,000

    31 Hoover St, West Warwick, RI 02893

    3beds
    2,526sqft
    Single Family Residence
    Built in 2003
    0.26 Acres Lot
    $676,700 Zestimate®
    $249/sqft
    $3,756 Estimated rent

    Home value

    $676,700

    $602,000 - $758,000

    $3,756/mo

    Zestimate® history
    Loading
    Loading...

    Owner options

    List your home for rent

    $3,756/mo

    Rent Zestimate®

    Find your next renter with Zillow Rental Manager. Plus, with online applications, you can quickly screen prospective tenants – for free.

    Learn more

    $3,756/mo

    Rent Zestimate®

    Refinance and save

    $4,070/mo

    Est. payment

    Refinancing to a lower rate could help reduce your monthly payments and save thousands over the life of the loan.

    See today's rates

    $4,070/mo

    Est. payment

    Explore your selling options

    Work with a Zillow partner agent

    Leverage their expertise and Zillow's premium Showcase listings to get your home seen by more buyers.

    Get started

    List with your own agent

    Get your home in front of millions of buyers by listing it on Zillow.

    Learn how to do it

    Sell it yourself

    Take full control of how buyers see your home on Zillow by listing For Sale by Owner (FSBO).

    List your home

    What's special

    Center island with seatingHome officeFully fenced backyardOversized drivewaySeparate stand-up showerFinished lower levelFamily room
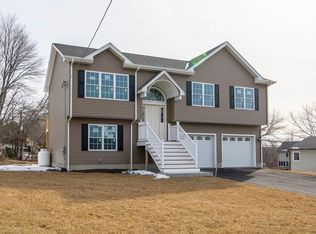
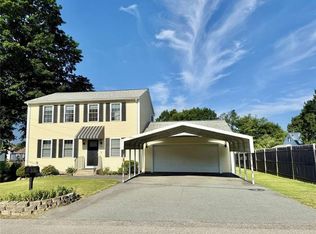
    This Colonial gem checks all the boxes for comfort, style, and space, both inside and out. Set on a beautifully maintained lot, its exterior features include an oversized driveway, a powered gate leading to a fully fenced backyard, a detached 2-car garage, a handy storage shed, and plenty of room to relax or entertain with a two-level deck and an above-ground pool – perfect for the warmer days ahead. Inside, you’ll love the warm, welcoming vibe of the open layout with a comfortable gas-fireplaced living room, a formal dining room - ideal for hosting large gatherings, and a sun-filled dining nook with a built-in beverage cooler and access out to the back deck. At the center of it all is a stylish designer kitchen with quartz countertops, a center island with seating, and an enviable amount of custom cabinets. A spacious half bath with laundry adds to your everyday convenience. Upstairs, the relaxing primary bedroom suite features vaulted ceilings and a spa-like bathroom that includes a soaking tub and a separate stand-up shower. Also on this level is the second full bath and two nicely-sized bedrooms, offering comfort for family and guests alike. The finished lower level with a walkout is a total bonus - presenting great space for a family room, gym, or home office. With additional amenities like central AC, a huge walk-in storage closet, lawn sprinklers and durable vinyl siding, this exceptional home is one not to miss.

    Zillow last checked:

    Listing updated:

    Listed by:

    Bob Kenneally 401-413-1437,

    Williams & Stuart Real Estate

    Bought with:

    Jennifer Cosgrove O'Leary, REB.0019311

    Greenwich Bay Brokers

    Source: StateWide MLS RI,MLS#: 1381978MLS Logo

    Facts & features

    Interior

    Bedrooms & bathrooms
    • Bedrooms: 3
    • Bathrooms: 3
    • Full bathrooms: 2
    • 1/2 bathrooms: 1
    Primary bedroom
    • Level: Second
    Bedroom
    • Level: Second
    Bedroom
    • Level: Second
    Bathroom
    • Level: First
    Bathroom
    • Level: Second
    Dining room
    • Level: First
    Family room
    • Level: Lower
    Kitchen
    • Level: First
    Living room
    • Level: First
    Storage
    • Level: Lower
    Utility room
    • Level: Lower
    Heating
    • Oil, Baseboard, Hydro-Air
    Cooling
    • Central Air
    Appliances
    • Included: Electric Water Heater, Dishwasher, Dryer, Disposal, Microwave, Oven/Range, Refrigerator, Washer, Whirlpool
    Features
    • Wall (Dry Wall), Plumbing (Mixed), Plumbing (PVC), Insulation (Ceiling), Insulation (Walls), Ceiling Fan(s)
    • Flooring: Ceramic Tile, Hardwood, Laminate
    • Basement: Full,Bulkhead,Partially Finished,Common,Family Room,Storage Space,Utility
    • Attic: Attic Storage
    • Number of fireplaces: 1
    • Fireplace features: Insert
    Interior area
    • Total structure area: 1,926
    • Total interior livable area: 2,526 sqft
    • Finished area above ground: 1,926
    • Finished area below ground: 600

    Property

    Parking
    • Total spaces: 6
    • Parking features: Detached, Garage Door Opener
    • Garage spaces: 2
    Features
    • Patio & porch: Deck
    • Pool features: Above Ground
    • Fencing: Fenced
    Lot
    • Size: 0.26 Acres
    • Features: Sprinklers
    Details
    • Parcel number: WWAR01904710000
    • Special conditions: Conventional/Market Value
    • Other equipment: Cable TV

    Construction

    Type & style
    • Home type: SingleFamily
    • Architectural style: Colonial
    • Property subtype: Single Family Residence
    Materials
    • Dry Wall, Vinyl Siding
    • Foundation: Concrete Perimeter
    Condition
    • New construction: No
    • Year built: 2003

    Utilities & green energy

    • Electric: 200+ Amp Service, Circuit Breakers
    • Sewer: Public Sewer
    • Water: Public

    Community & HOA

    Community
    • Features: Golf, Highway Access, Hospital, Restaurants, Schools, Near Shopping
    • Security: Security System Owned
    • Subdivision: Wakefield Hills
    HOA
    • Has HOA: No
    Location
    • Region: West Warwick

    Financial & listing details

    • Price per square foot: $249/sqft
    • Tax assessed value: $486,000
    • Annual tax amount: $6,935
    • Date on market: 4/9/2025

    Price history

    DateEventPrice
    5/23/2025Sold$628,000+10.2%$249/sqft
    Source: StateWide MLS RI #1381978 Report a problem
    4/16/2025Pending sale$570,000$226/sqft
    Source: StateWide MLS RI #1381978 Report a problem
    4/9/2025Listed for sale$570,000+134.1%$226/sqft
    Source: StateWide MLS RI #1381978 Report a problem
    4/30/2010Sold$243,500+18.2%$96/sqft
    Source: Public Record Report a problem
    3/16/2010Sold$206,000-40.5%$82/sqft
    Source: Public Record Report a problem
    2/19/2010Listed for sale--
    Source: foreclosure.com Report a problem
    11/4/2004Sold$346,000$137/sqft
    Source: Public Record Report a problem

    Public tax history

    YearProperty taxesTax assessment
    2025$6,945 +0.1%$486,000 +31%
    2024$6,936 +2%$371,100
    2023$6,799 +1.6%$371,100
    2022$6,695 +0.2%$371,100 +27.8%
    2021$6,679 $290,400
    2020$6,679 -21.6%$290,400
    2019$8,515 +24.3%$290,400 +15.2%
    2018$6,849 +3.3%$252,000
    2017$6,630 +1.8%$252,000
    2016$6,512 +2.2%$252,000 +2.7%
    2015$6,371 +309%$245,400
    2014$1,558 -74.3%$245,400
    2013$6,054 +19.6%$245,400 +3.8%
    2011$5,061 $236,500
    2010$5,061 -1.7%$236,500 -22.7%
    2009$5,149 +5.7%$306,100
    2008$4,873 +4.3%$306,100
    2007$4,671 +7.8%$306,100 +25.3%
    2006$4,332 +723.6%$244,200 +10.1%
    2004$526 $221,700
    Find assessor info on the county website

    Neighborhood: 02893

    Nearby schools

    GreatSchools rating
    Get a cash offer in 3 minutes
    Find out how much your home could sell for in as little as 3 minutes with a no-obligation cash offer.
    Estimated market value
    $676,700
    Get a cash offer in 3 minutes
    Find out how much your home could sell for in as little as 3 minutes with a no-obligation cash offer.
    Estimated market value
    $676,700