"Open House Cancelled" Set on a desirable corner lot, this charming Cape offers a wonderful blend of character, modern updates, and smart home convenience. Enjoy outdoor living with a spacious deck, patio, irrigation system & storage shed. Inside, the inviting living room features plush wall-to-wall carpet, French doors & slider access to the back deck, creating seamless indoor-outdoor flow. Gleaming HW floors extend through the family room and dining room. Both bedrooms boast high ceilings and hardwood floors. The updated kitchen showcases recessed lighting, SS appliances, tile flooring & ample cabinet space. The full bath is accented with granite countertops, while the home’s heating system has been updated from steam radiators to efficient baseboard heat. Smart features abound with Alexa-operated light fixtures & smart cameras throughout the property. The walkout unfinished lower level offers excellent storage. Enjoy easy access to nearby Rag Rock Hill Park for outdoor fun & beaut
Sold for $620,000
Street View
$620,000
31 Houghton St, Woburn, MA 01801
2beds
1,095sqft
Single Family Residence
Built in 1910
5,663 Square Feet Lot
$617,600 Zestimate®
$566/sqft
$2,734 Estimated rent
Home value
$617,600
$574,000 - $661,000
$2,734/mo
Zestimate® history
Owner options
List your home for rent
$2,734/mo
Rent Zestimate®
Find your next renter with Zillow Rental Manager. Plus, with online applications, you can quickly screen prospective tenants – for free.
$2,734/mo
Rent Zestimate®
Refinance and save
$4,146/mo
Est. payment
Refinancing to a lower rate could help reduce your monthly payments and save thousands over the life of the loan.
$4,146/mo
Est. payment
Explore your selling options
Work with a Zillow partner agent
Leverage their expertise and Zillow's premium Showcase listings to get your home seen by more buyers.
Get startedList with your own agent
Get your home in front of millions of buyers by listing it on Zillow.
Learn how to do itSell it yourself
Take full control of how buyers see your home on Zillow by listing For Sale by Owner (FSBO).
List your homeWhat's special
Zillow last checked:
Listing updated:
Listed by:
Eric Lyons 781-606-1954,
Lamacchia Realty, Inc. 339-645-9300
Bought with:
Dan & Johnny Team
Kava Realty Group, Inc.
Source: MLS PIN,MLS#: 73522129
Facts & features
Interior
Bedrooms & bathrooms
- Bedrooms: 2
- Bathrooms: 1
- Full bathrooms: 1
Primary bedroom
- Features: Closet, Flooring - Hardwood, Cable Hookup
- Level: Second
- Area: 144
- Dimensions: 12 x 12
Bedroom 2
- Features: Closet, Flooring - Hardwood, Cable Hookup
- Level: Second
- Area: 132
- Dimensions: 11 x 12
Primary bathroom
- Features: No
Bathroom 1
- Features: Bathroom - Full, Flooring - Stone/Ceramic Tile, Countertops - Stone/Granite/Solid
- Level: First
- Area: 32
- Dimensions: 8 x 4
Dining room
- Features: Flooring - Hardwood, Exterior Access
- Level: First
- Area: 144
- Dimensions: 12 x 12
Family room
- Features: Flooring - Hardwood, Cable Hookup, Recessed Lighting
- Level: First
- Area: 165
- Dimensions: 15 x 11
Kitchen
- Features: Flooring - Stone/Ceramic Tile, Exterior Access, Recessed Lighting, Stainless Steel Appliances
- Level: First
- Area: 180
- Dimensions: 15 x 12
Living room
- Features: Flooring - Wall to Wall Carpet, French Doors, Cable Hookup, Deck - Exterior, Exterior Access, Recessed Lighting, Slider
- Level: First
- Area: 143
- Dimensions: 13 x 11
Heating
- Baseboard, Electric Baseboard, Natural Gas, Electric
Cooling
- None
Appliances
- Included: Gas Water Heater, Water Heater, Range, Dishwasher, Disposal, Microwave, Refrigerator, Washer, Dryer
- Laundry: Electric Dryer Hookup, Washer Hookup, In Basement
Features
- Flooring: Tile, Carpet, Concrete, Hardwood
- Doors: Insulated Doors, Storm Door(s), French Doors
- Basement: Walk-Out Access,Interior Entry,Concrete,Unfinished
- Has fireplace: No
Interior area
- Total structure area: 1,095
- Total interior livable area: 1,095 sqft
- Finished area above ground: 1,095
Property
Parking
- Total spaces: 2
- Parking features: Paved Drive, Paved
- Uncovered spaces: 2
Accessibility
- Accessibility features: No
Features
- Patio & porch: Porch, Porch - Enclosed, Deck, Deck - Wood, Patio
- Exterior features: Porch, Porch - Enclosed, Deck, Deck - Wood, Patio, Rain Gutters, Storage, Sprinkler System
Lot
- Size: 5,663 Square Feet
- Features: Corner Lot
Details
- Foundation area: 0
- Parcel number: M:42 B:14 L:04 U:00,907985
- Zoning: R-1
Construction
Type & style
- Home type: SingleFamily
- Architectural style: Cape
- Property subtype: Single Family Residence
Materials
- Conventional (2x4-2x6)
- Foundation: Block, Stone
- Roof: Shingle,Rubber
Condition
- Year built: 1910
Utilities & green energy
- Electric: Circuit Breakers
- Sewer: Public Sewer
- Water: Public
- Utilities for property: for Electric Range, for Electric Dryer, Washer Hookup
Community & HOA
Community
- Features: Public Transportation, Shopping, Tennis Court(s), Park, Golf, Medical Facility, Laundromat, Bike Path, Highway Access, House of Worship, Public School
- Security: Security System
HOA
- Has HOA: No
Location
- Region: Woburn
Financial & listing details
- Price per square foot: $566/sqft
- Tax assessed value: $517,700
- Annual tax amount: $4,421
- Date on market: 9/5/2026
- Road surface type: Paved
Price history
| Date | Event | Price |
|---|---|---|
| 7/13/2026 | Sold | $620,000+3.3%$566/sqft |
Source: MLS PIN #73522129 Report a problem | ||
| 6/13/2026 | Pending sale | $600,000$548/sqft |
Source: MLS PIN #73522129 Report a problem | ||
| 5/30/2026 | Contingent | $600,000$548/sqft |
Source: MLS PIN #73522129 Report a problem | ||
| 5/20/2026 | Listed for sale | $600,000+26.3%$548/sqft |
Source: MLS PIN #73522129 Report a problem | ||
| 9/24/2021 | Sold | $475,000+11.8%$434/sqft |
Source: Agent Provided Report a problem | ||
| 11/10/2020 | Sold | $425,000+1.4%$388/sqft |
Source: Public Record Report a problem | ||
| 9/16/2020 | Listed for sale | $419,000+44.5%$383/sqft |
Source: ERA Millennium #72727650 Report a problem | ||
| 8/14/2013 | Sold | $290,000+0.3%$265/sqft |
Source: Public Record Report a problem | ||
| 6/19/2013 | Listed for sale | $289,000+27.3%$264/sqft |
Source: Prudential Preferred Realty #71543810 Report a problem | ||
| 3/21/2003 | Sold | $227,000$207/sqft |
Source: Public Record Report a problem | ||
Public tax history
| Year | Property taxes | Tax assessment |
|---|---|---|
| 2025 | $4,421 +12.4% | $517,700 +6% |
| 2024 | $3,935 -0.2% | $488,200 +7.7% |
| 2023 | $3,942 +10.3% | $453,100 +18.5% |
| 2022 | $3,573 +8.3% | $382,500 +8.2% |
| 2021 | $3,299 +0.4% | $353,600 +0.3% |
| 2020 | $3,287 +3.3% | $352,700 +5.3% |
| 2019 | $3,181 +5.6% | $334,800 +9.9% |
| 2018 | $3,012 +5.3% | $304,600 +5.8% |
| 2017 | $2,861 +5.1% | $287,800 +6.3% |
| 2016 | $2,722 +4.4% | $270,800 +5.6% |
| 2015 | $2,608 +5.5% | $256,400 +8.3% |
| 2014 | $2,471 +0.4% | $236,700 |
| 2013 | $2,462 | $236,700 |
| 2012 | $2,462 +1% | $236,700 |
| 2011 | $2,438 -0.2% | $236,700 |
| 2010 | $2,443 +3.7% | $236,700 -2.6% |
| 2009 | $2,356 -3.9% | $243,100 -9% |
| 2008 | $2,452 +5.5% | $267,100 +4.3% |
| 2007 | $2,324 +7.7% | $256,200 +3.3% |
| 2006 | $2,158 -1% | $248,000 +4.2% |
| 2005 | $2,180 +7.3% | $238,000 +4% |
| 2004 | $2,032 +18.8% | $228,800 +12.8% |
| 2003 | $1,710 +5.7% | $202,800 +13% |
| 2002 | $1,618 +10.1% | $179,400 +38% |
| 2000 | $1,469 +1.6% | $130,000 |
| 1999 | $1,446 | $130,000 |
Find assessor info on the county website
Neighborhood: 01801
Nearby homes
- $752,6004 bd2 ba2.4k sqft3 Bruno Ter, Woburn, MA 01801Off Market
- $797,5003 bd2 ba1.8k sqft27 Houghton St, Woburn, MA 01801Off Market
- $1,222,0005 bd4 ba2.9k sqft35 Houghton St, Woburn, MA 01801Off Market
- $827,5004 bd2 ba2.8k sqft5 Bruno Ter, Woburn, MA 01801Off Market
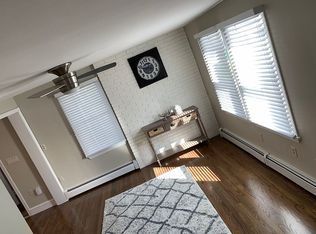
- $778,2001 bd1 ba1.5k sqft30 Houghton St, Woburn, MA 01801Off Market
- $604,3003 bd1 ba-- sqft30 Houghton St #2, Woburn, MA 01801Off Market
- $737,9003 bd2 ba1.6k sqft32 Houghton St, Woburn, MA 01801Off Market
- $798,5003 bd2 ba1.4k sqft25 Houghton St, Woburn, MA 01801Off Market
Nearby schools
GreatSchools rating
- 5/10Hurld Elementary SchoolGrades: K-5Distance: 0.8 mi
- 5/10Daniel L Joyce Middle SchoolGrades: 6-8Distance: 0.6 mi
- 6/10Woburn High SchoolGrades: 9-12Distance: 1.1 mi
Get a cash offer in 3 minutes
Find out how much your home could sell for in as little as 3 minutes with a no-obligation cash offer.
Estimated market value
$617,600
Get a cash offer in 3 minutes
Find out how much your home could sell for in as little as 3 minutes with a no-obligation cash offer.
Estimated market value
$617,600
- Massachusetts
- Middlesex County
- Woburn
- 01801
- 31 Houghton St
