Skip main navigation
Sold for $3,302,500
  • $3,302,500

    31 Howell Avenue, Larchmont, NY 10538

    5beds
    4,253sqft
    Single Family Residence, Residential
    Built in 1917
    0.58 Acres Lot
    $3,362,900 Zestimate®
    $777/sqft
    $7,611 Estimated rent

    Home value

    $3,362,900

    $3.03M - $3.73M

    $7,611/mo

    Zestimate® history
    Loading
    Loading...

    Owner options

    List your home for rent

    $7,611/mo

    Rent Zestimate®

    Find your next renter with Zillow Rental Manager. Plus, with online applications, you can quickly screen prospective tenants – for free.

    Learn more

    $7,611/mo

    Rent Zestimate®

    Refinance and save

    $22,032/mo

    Est. payment

    Refinancing to a lower rate could help reduce your monthly payments and save thousands over the life of the loan.

    See today's rates

    $22,032/mo

    Est. payment

    Explore your selling options

    Work with a Zillow partner agent

    Leverage their expertise and Zillow's premium Showcase listings to get your home seen by more buyers.

    Get started

    List with your own agent

    Get your home in front of millions of buyers by listing it on Zillow.

    Learn how to do it

    Sell it yourself

    Take full control of how buyers see your home on Zillow by listing For Sale by Owner (FSBO).

    List your home

    What's special

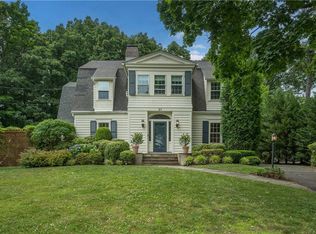
    Welcome to 31 Howell Avenue: an expansive colonial offering the rare combination of in-town living, exceptional space, and true privacy. Just moments from the train, Central and Hommocks Schools, and in the heart of town, this home offers an easy, connected lifestyle without sacrificing privacy. A gracious entry with soaring ceilings opens to a thoughtfully laid-out first floor. It features a formal dining room accented by custom millwork throughout. The freshly painted, eat-in custom kitchen boasts high-end appliances and overlooks both the family room and backyard, creating an ideal layout for everyday living and effortless entertaining. The first floor also includes a formal living room with fireplace, a light-filled sunroom, and a comfortable family room designed for relaxed, playful living. Upstairs are five well-proportioned bedrooms, each with its own en-suite bath, offering space and privacy for all. The third floor features a dedicated office with a full bathroom, ideal for working from home, guests, or quiet retreat. Out back, an unusually large, fully fenced yard provides a level of privacy rarely seen this close to town. A two-car garage completes this exceptional property. 31 Howell is an opportunity to enjoy generous living space and acreage being only steps to downtown.

    Zillow last checked:

    Listing updated:

    Listed by:

    Jennifer L. Jaffe 917-922-4789,

    Compass Greater NY, LLC 914-341-1561

    Bought with:

    Edith H. Roth, 10401220527

    Houlihan Lawrence Inc.

    William M. Roth, 10401392989

    Houlihan Lawrence Inc.

    Source: OneKey® MLS as distributed by MLS GRID,MLS#: 949952MLS Logo

    Facts & features

    Interior

    Bedrooms & bathrooms
    • Bedrooms: 5
    • Bathrooms: 8
    • Full bathrooms: 6
    • 1/2 bathrooms: 2
    Heating
    • Hot Water
    Cooling
    • Central Air
    Appliances
    • Included: Dishwasher, Freezer, Gas Cooktop, Oven, Range, Refrigerator
    Features
    • Eat-in Kitchen, Entrance Foyer, Formal Dining, Granite Counters, Open Floorplan, Primary Bathroom
    • Flooring: Hardwood
    • Basement: Partially Finished,Walk-Out Access
    • Attic: Partial,Storage
    • Number of fireplaces: 1
    Interior area
    • Total structure area: 4,253
    • Total interior livable area: 4,253 sqft

    Property

    Parking
    • Total spaces: 2
    • Parking features: Attached
    • Garage spaces: 2
    Features
    • Patio & porch: Patio
    • Fencing: Fenced
    Lot
    • Size: 0.58 Acres
    Details
    • Parcel number: 3289004000000040000449
    • Special conditions: None

    Construction

    Type & style
    • Home type: SingleFamily
    • Architectural style: Colonial
    • Property subtype: Single Family Residence, Residential
    Materials
    • Stucco
    Condition
    • Year built: 1917

    Utilities & green energy

    • Sewer: Public Sewer
    • Water: Public
    • Utilities for property: Trash Collection Public

    Community & HOA

    Community
    • Security: Security System
    HOA
    • Has HOA: No
    Location
    • Region: Larchmont

    Financial & listing details

    • Price per square foot: $777/sqft
    • Tax assessed value: $2,523,000
    • Annual tax amount: $51,629
    • Date on market: 1/22/2026
    • Cumulative days on market: 7 days
    • Listing agreement: Exclusive Right To Sell

    Price history

    DateEventPrice
    4/16/2026Sold$3,302,500+10.3%$777/sqft
    Source: OneKey® MLS as distributed by MLS GRID #949952 Report a problem
    1/29/2026Pending sale$2,995,000$704/sqft
    Source: OneKey® MLS as distributed by MLS GRID #949952 Report a problem
    1/22/2026Listed for sale$2,995,000+23.5%$704/sqft
    Source: OneKey® MLS as distributed by MLS GRID #949952 Report a problem
    6/30/2014Sold$2,425,000-2.8%$570/sqft
    Source: OneKey® MLS as distributed by MLS GRID #H4401378 Report a problem
    4/10/2014Pending sale$2,495,000$587/sqft
    Source: Houlihan Lawrence #4401378 Report a problem
    3/26/2014Listed for sale$2,495,000+95.7%$587/sqft
    Source: Houlihan Lawrence #4401378 Report a problem
    12/2/2002Sold$1,275,000$300/sqft
    Source: Public Record Report a problem

    Public tax history

    YearProperty taxesTax assessment
    2025-- $2,548,000 +1%
    2024-- $2,523,000 +8%
    2023-- $2,336,000 +8%
    2022-- $2,163,000 -5.9%
    2021-- $2,298,000 +1%
    2020-- $2,275,000
    2019-- $2,275,000
    2018-- $2,275,000 -10.6%
    2017-- $2,546,000 +5%
    2016-- $2,425,000
    2015-- $2,425,000 +32.2%
    2014-- $1,835,000
    2013-- $1,835,000 +5725.4%
    2012-- $31,500
    2011-- $31,500 -1.6%
    2010-- $32,000 -9.9%
    2009-- $35,500
    2008-- $35,500
    2007-- $35,500
    2004-- $35,500 +9.6%
    2003-- $32,400
    2002-- $32,400
    2001-- $32,400
    2000-- $32,400
    1999-- $32,400
    Find assessor info on the county website

    Neighborhood: 10538

    Nearby schools

    GreatSchools rating
    Schools provided by the listing agent
    • Elementary: Central School
    • Middle: Hommocks School
    • High: Mamaroneck High School

    Source: OneKey® MLS as distributed by MLS GRID. This data may not be complete. We recommend contacting the local school district to confirm school assignments for this home.

    Get a cash offer in 3 minutes
    Find out how much your home could sell for in as little as 3 minutes with a no-obligation cash offer.
    Estimated market value
    $3,362,900
    Get a cash offer in 3 minutes
    Find out how much your home could sell for in as little as 3 minutes with a no-obligation cash offer.
    Estimated market value
    $3,362,900