Skip main navigation
Closed
  • $565,000

    31 Howell Mill Plantation NW, Atlanta, GA 30327

    3beds
    1,414sqft
    Townhouse, Residential
    Built in 1981
    1,197.9 Square Feet Lot
    $565,300 Zestimate®
    $400/sqft
    $2,782 Estimated rent

    Home value

    $565,300

    $531,000 - $605,000

    $2,782/mo

    Zestimate® history
    Loading
    Loading...

    Owner options

    List your home for rent

    $2,782/mo

    Rent Zestimate®

    Find your next renter with Zillow Rental Manager. Plus, with online applications, you can quickly screen prospective tenants – for free.

    Learn more

    $2,782/mo

    Rent Zestimate®

    Refinance and save

    $3,961/mo

    Est. payment

    Refinancing to a lower rate could help reduce your monthly payments and save thousands over the life of the loan.

    See today's rates

    $3,961/mo

    Est. payment

    Explore your selling options

    Work with a Zillow partner agent

    Leverage their expertise and Zillow's premium Showcase listings to get your home seen by more buyers.

    Get started

    List with your own agent

    Get your home in front of millions of buyers by listing it on Zillow.

    Learn how to do it

    Sell it yourself

    Take full control of how buyers see your home on Zillow by listing For Sale by Owner (FSBO).

    List your home

    What's special

    Wood-burning fireplacePrivate patioFully renovated kitchenFramed by mature landscapingExpansive flat grassy areaOpen-concept main levelRare gas range
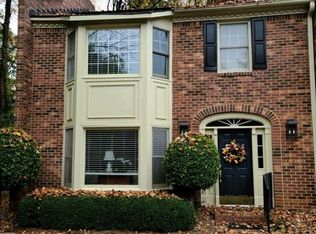
    Tucked into one of the most coveted positions in Howell Mill Plantation, this rare corner residence lives like an end unit and delivers a level of privacy that is nearly impossible to find in townhome living. With no direct sightlines into neighboring homes, the private patio opens to an expansive, flat grassy area that feels more like your own backyard—framed by mature landscaping and the peaceful perimeter of the community. Inside, the home strikes that perfect balance: completely move-in ready while still offering meaningful opportunities for future customization and value-add. The fully renovated kitchen is the true centerpiece—thoughtfully reimagined to enhance both function and flow. Walls have been opened to create an effortless connection between kitchen and dining, anchored by an oversized island with beautiful countertops, custom cabinetry, updated flooring, and a rare gas range (a standout feature within the community). Storage has been maximized at every turn, making this space as practical as it is beautiful. The open-concept main level is designed for real life—whether that’s hosting friends for a Saturday football game or a more intimate dinner party, everything flows naturally and keeps everyone connected. Upstairs, all bedrooms are thoughtfully tucked away, creating a clear separation between entertaining and private living spaces. Additional highlights include: *Wood-burning fireplace (rare for the community) * New HVAC system (2024) * Tankless water heater (2019) * Two dedicated parking spaces + ample guest parking * Rare attic storage Beyond the home itself, Howell Mill Plantation offers a lifestyle that’s hard to replicate. The HOA covers an extensive list of services—including water, basic cable, twice-weekly trash pickup, weekly landscaping, exterior maintenance (including roof), and gated security—giving you back your time and simplifying daily living. And then there’s the location: effortlessly connected to I-75, Buckhead, Midtown, and everything in between. Grocery stores, restaurants, Bobby Jones Golf Course, top-rated schools including Morris Brandon Elementary School, healthcare, and everyday conveniences are all just minutes away.

    Zillow last checked:

    Listing updated:

    Listing Provided by:

    Kara Woodall,

    Dorsey Alston Realtors 404-352-2010

    Bought with:

    MISSY BUDD, 285329

    Dorsey Alston Realtors

    Source: FMLS GA,MLS#: 7757809MLS Logo

    Facts & features

    Interior

    Bedrooms & bathrooms
    • Bedrooms: 3
    • Bathrooms: 3
    • Full bathrooms: 2
    • 1/2 bathrooms: 1
    Primary bedroom
    • Features: Roommate Floor Plan, Other
    • Level: Roommate Floor Plan, Other
    Bedroom
    • Features: Roommate Floor Plan, Other
    Primary bathroom
    • Features: Tub/Shower Combo
    Dining room
    • Features: Open Concept
    Kitchen
    • Features: Breakfast Bar, Breakfast Room, Cabinets White, Eat-in Kitchen, Kitchen Island, Stone Counters, View to Family Room
    Heating
    • Central, Forced Air
    Cooling
    • Ceiling Fan(s), Central Air, Gas
    Appliances
    • Included: Dishwasher, Disposal, Electric Cooktop, Gas Range, Range Hood, Refrigerator, Tankless Water Heater
    • Laundry: In Bathroom, Laundry Closet, Main Level
    Features
    • Crown Molding, Entrance Foyer, High Speed Internet, His and Hers Closets, Recessed Lighting
    • Flooring: Carpet, Ceramic Tile, Hardwood
    • Windows: Bay Window(s), Plantation Shutters, Shutters
    • Basement: None
    • Number of fireplaces: 1
    • Fireplace features: Gas Starter, Living Room, Masonry
    • Common walls with other units/homes: 2+ Common Walls,No One Above,No One Below
    Interior area
    • Total structure area: 1,414
    • Total interior livable area: 1,414 sqft
    • Finished area above ground: 1,414

    Property

    Parking
    • Total spaces: 2
    • Parking features: Unassigned
    Accessibility
    • Accessibility features: Accessible Entrance, Accessible Kitchen
    Features
    • Levels: Two
    • Stories: 2
    • Patio & porch: Patio
    • Exterior features: Courtyard
    • Pool features: None
    • Spa features: None
    • Fencing: Fenced,Wrought Iron
    • Has view: Yes
    • View description: City, Neighborhood, Trees/Woods
    • Waterfront features: None
    • Body of water: None
    Lot
    • Size: 1,197 sqft
    • Features: Private, Other
    Details
    • Additional structures: None
    • Parcel number: 17 018200090211
    • Other equipment: None
    • Horse amenities: None

    Construction

    Type & style
    • Home type: Townhouse
    • Architectural style: Townhouse
    • Property subtype: Townhouse, Residential
    • Attached to another structure: Yes
    Materials
    • Brick 4 Sides
    • Foundation: Slab
    • Roof: Composition
    Condition
    • Resale
    • New construction: No
    • Year built: 1981

    Utilities & green energy

    • Electric: Other
    • Sewer: Public Sewer
    • Water: Public
    • Utilities for property: Cable Available, Electricity Available, Natural Gas Available, Sewer Available, Underground Utilities, Water Available, Other
    Green energy
    • Energy efficient items: None
    • Energy generation: None

    Community & neighborhood

    Security
    • Security features: Carbon Monoxide Detector(s), Fire Alarm, Security Gate, Security Lights, Smoke Detector(s)
    Community
    • Community features: Homeowners Assoc, Near Public Transport, Near Schools, Near Shopping, Sidewalks
    Location
    • Region: Atlanta
    • Subdivision: Howell Mill Plantation

    HOA & financial

    HOA
    • Has HOA: Yes
    • HOA fee: $550 monthly
    • Services included: Gas, Insurance, Internet, Maintenance Grounds, Maintenance Structure, Pest Control, Termite, Trash, Water
    • Association phone: 404-905-2271

    Other

    Other facts
    • Listing terms: Cash,Conventional
    • Ownership: Condominium
    • Road surface type: Asphalt

    Price history

    DateEventPrice
    6/5/2026Sold$565,000-1.7%$400/sqft
    Source: FMLS GA #7757809 Report a problem
    5/14/2026Pending sale$575,000$407/sqft
    Source: FMLS GA #7757809 Report a problem
    4/29/2026Listed for sale$575,000+59.7%$407/sqft
    Source: FMLS GA #7757809 Report a problem
    5/31/2019Sold$360,000+3.2%$255/sqft
    Source: FMLS GA #6525717 Report a problem
    4/30/2019Pending sale$349,000$247/sqft
    Source: Dorsey Alston Realtors #6525717 Report a problem
    4/26/2019Listed for sale$349,000+40.2%$247/sqft
    Source: Dorsey Alston Realtors #6525717 Report a problem
    11/17/2009Sold$249,000+38.8%$176/sqft
    Source: Public Record Report a problem
    5/25/1999Sold$179,400$127/sqft
    Source: Public Record Report a problem

    Public tax history

    YearProperty taxesTax assessment
    2024$4,056 +85.6%$165,520 +20.4%
    2023$2,185 -33.6%$137,480
    2022$3,291 +4.1%$137,480 +3%
    2021$3,161 -37.2%$133,520 +9.8%
    2020$5,036 +90.2%$121,640 +30.3%
    2019$2,647 $93,320 +2.4%
    2018$2,647 $91,120 +4%
    2017$2,647 +2%$87,640
    2016$2,595 -0.3%$87,640
    2015$2,604 -2.2%$87,640
    2014$2,663 +326.1%$87,640
    2013$625 -76.1%$87,640
    2012$2,614 $87,640
    2011-- $87,640 -4.6%
    2010$2,991 $91,880
    2009-- $91,880
    2008-- $91,880
    2007$719 $91,880

    Find assessor info on the county website

    Neighborhood: 30327

    Nearby schools

    GreatSchools rating
    Schools provided by the listing agent
    • Elementary: Morris Brandon
    • Middle: Willis A. Sutton
    • High: North Atlanta

    Source: FMLS GA. This data may not be complete. We recommend contacting the local school district to confirm school assignments for this home.

    Get a cash offer in 3 minutes
    Find out how much your home could sell for in as little as 3 minutes with a no-obligation cash offer.
    Estimated market value
    $565,300
    Get a cash offer in 3 minutes
    Find out how much your home could sell for in as little as 3 minutes with a no-obligation cash offer.
    Estimated market value
    $565,300