Imagine waking up every day to the shimmering views of Buzzards Bay and the refreshing scent of salt air. This elegant residence in Clarks Point offers the quintessential coastal lifestyle you’ve been dreaming of - situated just moments from the sandy shores of East Beach and the scenic paths of Forts Taber and Rodman plus the Harbor Walk. While the location is unbeatable, the home itself has been meticulously updated to provide peace of mind for years to come. The updates include a beautifully renovated living room and kitchen with waterviews , a finished lower level with bath and laundry room, new basement windows, newer siding and windows. Whether you are hosting a summer cookout on the back deck or enjoying a quiet morning watching the light hit the water, this property perfectly blends modern convenience with a relaxed seaside vibe. Don't miss your chance to own a piece of the coast where all the work has already been done for you.
For sale
$649,900
31 Hudson St, New Bedford, MA 02744
3beds
2,342sqft
Single Family Residence
Built in 1958
8,002 Square Feet Lot
$640,000 Zestimate®
$277/sqft
$-- HOA
What's special
New basement windowsNewer siding and windowsKitchen with waterviews
- 21 days
- 1,884
- 129
Zillow last checked:
Listing updated:
Listed by:
The Mathew J. Arruda Group 508-965-8683,
Compass 617-206-3333,
Mathew J. Arruda 508-965-8683
Source: MLS PIN,MLS#: 73592825
Facts & features
Interior
Bedrooms & bathrooms
- Bedrooms: 3
- Bathrooms: 2
- Full bathrooms: 2
- Main level bathrooms: 1
Primary bedroom
- Features: Closet, Flooring - Hardwood
- Level: First
Bedroom 2
- Features: Ceiling Fan(s), Closet, Flooring - Hardwood
- Level: First
Bedroom 3
- Features: Ceiling Fan(s), Closet, Flooring - Hardwood
- Level: First
Bathroom 1
- Features: Bathroom - Full, Bathroom - Tiled With Tub & Shower, Flooring - Stone/Ceramic Tile, Lighting - Overhead
- Level: Main,First
Bathroom 2
- Features: Bathroom - Half, Bathroom - With Shower Stall, Closet, Flooring - Stone/Ceramic Tile, Recessed Lighting
- Level: Basement
Dining room
- Features: Beamed Ceilings, Flooring - Hardwood, Window(s) - Bay/Bow/Box, Exterior Access, Open Floorplan, Lighting - Overhead, Window Seat
- Level: Main,First
Kitchen
- Features: Flooring - Stone/Ceramic Tile, Open Floorplan, Recessed Lighting, Stainless Steel Appliances
- Level: Main,First
Living room
- Features: Ceiling Fan(s), Flooring - Hardwood, Balcony / Deck, Balcony - Interior, Balcony - Exterior, Exterior Access, Open Floorplan, Recessed Lighting, Slider
- Level: Main,First
Heating
- Baseboard, Oil, Electric, Fireplace(s)
Cooling
- None
Appliances
- Included: Water Heater, Range, Dishwasher, Refrigerator, Washer, Dryer, Range Hood
- Laundry: Bathroom - Half, Laundry Closet, Flooring - Stone/Ceramic Tile, Electric Dryer Hookup, Recessed Lighting, Washer Hookup, In Basement
Features
- Bathroom - Half, Bathroom - With Shower Stall, Closet, Wet bar, Open Floorplan, Recessed Lighting, Bonus Room, Wet Bar
- Flooring: Tile, Hardwood
- Windows: Screens
- Basement: Full,Finished,Walk-Out Access,Interior Entry,Garage Access,Concrete
- Number of fireplaces: 2
- Fireplace features: Dining Room
Interior area
- Total structure area: 2,342
- Total interior livable area: 2,342 sqft
- Finished area above ground: 1,669
- Finished area below ground: 673
Video & virtual tour
Property
Parking
- Total spaces: 3
- Parking features: Under, Garage Faces Side, Off Street, On Street, Paved
- Attached garage spaces: 1
- Uncovered spaces: 2
Features
- Patio & porch: Deck
- Exterior features: Deck, Balcony, Rain Gutters, Screens, Fenced Yard
- Fencing: Fenced
- Has view: Yes
- View description: Scenic View(s), Water, Ocean, Public Water View
- Has water view: Yes
- Water view: Ocean,Public,Water
- Waterfront features: Waterfront, Ocean, Walk to, Access, Public, Ocean, Walk to, 0 to 1/10 Mile To Beach, Beach Ownership(Public)
Lot
- Size: 8,002 Square Feet
- Features: Gentle Sloping
Details
- Parcel number: M:0004 L:0110,2882847
- Zoning: RA
Construction
Type & style
- Home type: SingleFamily
- Architectural style: Ranch
- Property subtype: Single Family Residence
Materials
- Frame
- Foundation: Block
- Roof: Shingle
Condition
- Year built: 1958
Utilities & green energy
- Electric: Circuit Breakers, 200+ Amp Service
- Sewer: Public Sewer
- Water: Public
- Utilities for property: for Electric Range, for Electric Oven, for Electric Dryer, Washer Hookup
Community & HOA
Community
- Features: Public Transportation, Park, Walk/Jog Trails, Medical Facility, Laundromat, House of Worship, Private School, Public School, Sidewalks
- Security: Security System
HOA
- Has HOA: No
Location
- Region: New Bedford
Financial & listing details
- Price per square foot: $277/sqft
- Tax assessed value: $434,100
- Annual tax amount: $4,910
- Date on market: 10/20/2026
- Exclusions: Fridge In Basement
- Road surface type: Paved
Estimated market value
$640,000
$608,000 - $672,000
$2,398/mo
Price history
| Date | Event | Price |
|---|---|---|
| 10/20/2026 | Listed for sale | $649,900+209.5%$277/sqft |
Source: MLS PIN #73592825 Report a problem | ||
| 4/14/2014 | Sold | $210,000-4.5%$90/sqft |
Source: Public Record Report a problem | ||
| 2/14/2014 | Listed for sale | $219,900+60.5%$94/sqft |
Source: WEICHERT, REALTORS� - Mel Antonio Group #71633489 Report a problem | ||
| 9/3/1999 | Sold | $137,000+5.4%$58/sqft |
Source: Public Record Report a problem | ||
| 10/3/1996 | Sold | $130,000$56/sqft |
Source: Public Record Report a problem | ||
Public tax history
| Year | Property taxes | Tax assessment |
|---|---|---|
| 2025 | $4,910 -2.6% | $434,100 +3.3% |
| 2024 | $5,041 -1.5% | $420,100 +17.3% |
| 2023 | $5,117 +6.6% | $358,100 +16% |
| 2022 | $4,799 +1.9% | $308,800 +2.3% |
| 2021 | $4,708 -1.5% | $302,000 +2.1% |
| 2020 | $4,780 +2.7% | $295,800 +4.7% |
| 2019 | $4,653 +7.5% | $282,500 +8.5% |
| 2018 | $4,330 +4% | $260,400 +4.4% |
| 2017 | $4,162 +9.4% | $249,400 +8.1% |
| 2016 | $3,804 +10.1% | $230,700 +5.1% |
| 2015 | $3,454 +4.7% | $219,600 +0.9% |
| 2014 | $3,299 -2.6% | $217,600 -8% |
| 2013 | $3,388 -3.6% | $236,400 -7.4% |
| 2012 | $3,514 +1.9% | $255,400 -4.6% |
| 2011 | $3,447 +10.6% | $267,600 +3.3% |
| 2010 | $3,117 +0.7% | $259,100 -4.1% |
| 2009 | $3,095 -9% | $270,300 -16.1% |
| 2008 | $3,400 +7.9% | $322,300 +5.5% |
| 2007 | $3,150 +27.7% | $305,500 +34.6% |
| 2006 | $2,467 +4.1% | $227,000 +8.9% |
| 2005 | $2,370 +0.3% | $208,400 +9.1% |
| 2004 | $2,364 +2.9% | $191,100 +22% |
| 2003 | $2,297 +1.1% | $156,700 +6.2% |
| 2002 | $2,273 +12.1% | $147,500 +18.1% |
| 2000 | $2,027 +21.5% | $124,900 -0.6% |
| 1996 | $1,668 | $125,700 |
Find assessor info on the county website
Monthly payment
Est. payment
Payment breakdown
Explore the cost of this home by adjusting the details. Changes won't be saved.Climate risks
Neighborhood: 02744
Nearby schools
Schools provided by the listing agent
- Elementary: Taylor
- Middle: Roosevelt
- High: Gnbhs/Gnbvths
Source: MLS PIN. This data may not be complete. We recommend contacting the local school district to confirm school assignments for this home.


Similar homes
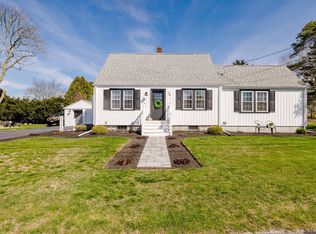
- $669,0003 bd3 ba2.4k sqft6 Lighthouse Ln, New Bedford, MA 02744For Sale
 MLS ID #73549632, Team ROSO, RE/MAX Vantage. MLS PIN
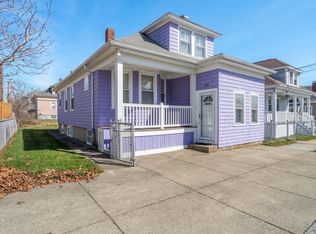
- $579,9003 bd2 ba1.2k sqft38 Jesse St, Fairhaven, MA 02719For Sale
 MLS ID #73598232, Eric Moura, Millennium Realty Firm, LLC. MLS PIN
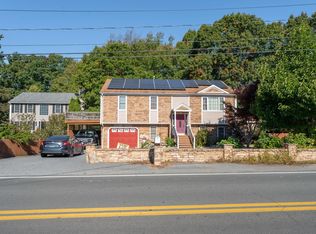
- $374,9002 bd1 ba1.4k sqft155 Birch St, New Bedford, MA 02744For Sale
 MLS ID #73598424, Sonia Amaral, Coldwell Banker Realty - Marion. MLS PIN
- $589,9993 bd2 ba1.9k sqft769 New Plainville Rd, New Bedford, MA 02745For Sale
 MLS ID #73579843, Manuel Sequeira, Keller Williams South Watuppa. MLS PIN
