Skip main navigation
Closed
  • Listed by: BHHS Verani Londonderry
    Bought with: Realty One Group Next Level
    $775,000

    31 Hunter Drive, Derry, NH 03038

    4beds
    3,288sqft
    Single Family Residence
    Built in 1991
    3.06 Acres Lot
    $909,200 Zestimate®
    $236/sqft
    $4,872 Estimated rent

    Home value

    $909,200

    $864,000 - $964,000

    $4,872/mo

    Zestimate® history
    Loading
    Loading...

    Owner options

    List your home for rent

    $4,872/mo

    Rent Zestimate®

    Find your next renter with Zillow Rental Manager. Plus, with online applications, you can quickly screen prospective tenants – for free.

    Learn more

    $4,872/mo

    Rent Zestimate®

    Refinance and save

    $4,168/mo

    Est. payment

    Refinancing to a lower rate could help reduce your monthly payments and save thousands over the life of the loan.

    See today's rates

    $4,168/mo

    Est. payment

    Explore your selling options

    Work with a Zillow partner agent

    Leverage their expertise and Zillow's premium Showcase listings to get your home seen by more buyers.

    Get started

    List with your own agent

    Get your home in front of millions of buyers by listing it on Zillow.

    Learn how to do it

    Sell it yourself

    Take full control of how buyers see your home on Zillow by listing For Sale by Owner (FSBO).

    List your home

    What's special

    Spacious deckSteam showerElectric dog fenceHardwood floorsHeated towel rackBack deckLight filtering shades
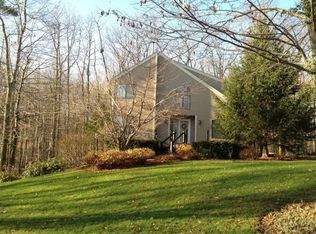
    Just in time for the warm weather.... Your outdoor oasis awaits you at this Fantastic contemporary home. Gunite HEATED in-ground SALTWATER pool with WATERFALL will host all of your outdoor entertaining. Overlook the festivities from your spacious deck which has just been painted. Dramatic 1st floor Living room / Dining room has 2 sided gas fireplace , hardwood floors, cathedral ceilings and Floor to ceiling wall of windows with light filtering shades offers PANORAMIC VIEWS of the backyard and beyond. Watch 4th of July fireworks from multiple towns from your back deck. There is a 1st floor bedroom with abutting 3/4 bath and laundry room.. Primary suite with sitting area and 2 more bedrooms on 2nd level. Primary bath has steam shower and heated towel rack. Finished Lower level walkout is the perfect guest suite or rec room with 3/4 bath. So many options. HEATED 3 car garage with checkerboard floor and Modine heater. Multi zone irrigation and electric dog fence. Walking distance to East Derry Memorial School. Convenient to shopping and highway. Be sure to check out drone video under unbranded tour link!

    Zillow last checked:

    Listing updated:

    Listed by:

    Stacey Shannon,

    BHHS Verani Londonderry stacey.shannon@verani.com

    Bought with:

    Case Foster

    Realty One Group Next Level

    Source: PrimeMLS,MLS#: 4993573MLS Logo

    Facts & features

    Interior

    Bedrooms & bathrooms
    • Bedrooms: 4
    • Bathrooms: 4
    • Full bathrooms: 1
    • 3/4 bathrooms: 3
    Heating
    • Propane, Oil, Baseboard, Hot Water, Zoned
    Cooling
    • Central Air, Zoned, Whole House Fan, Mini Split
    Appliances
    • Included: Electric Cooktop, Dishwasher, Microwave, Refrigerator
    Features
    • Flooring: Carpet, Hardwood, Laminate, Tile
    • Basement: Partially Finished,Walk-Out Access
    Interior area
    • Total structure area: 3,288
    • Total interior livable area: 3,288 sqft
    • Finished area above ground: 2,888
    • Finished area below ground: 400

    Property

    Parking
    • Total spaces: 3
    • Parking features: Paved
    • Garage spaces: 3
    Features
    • Levels: Two
    • Stories: 2
    • Patio & porch: Patio
    • Exterior features: Deck, Shed
    • Has private pool: Yes
    • Pool features: In Ground
    • Has view: Yes
    Lot
    • Size: 3.06 Acres
    • Features: Landscaped, Subdivided, Views
    Details
    • Additional structures: Outbuilding
    • Parcel number: DERYM7B75L48
    • Zoning description: LMDR
    • Other equipment: Radon Mitigation

    Construction

    Type & style
    • Home type: SingleFamily
    • Architectural style: Contemporary
    • Property subtype: Single Family Residence
    Materials
    • Clapboard Exterior, Masonite Exterior
    • Foundation: Concrete
    • Roof: Asphalt Shingle
    Condition
    • New construction: No
    • Year built: 1991

    Utilities & green energy

    • Electric: 200+ Amp Service, Circuit Breakers, Generator Ready
    • Sewer: 1250 Gallon, Leach Field, Private Sewer, Septic Tank
    • Utilities for property: Cable, Underground Utilities

    Community & neighborhood

    Security
    • Security features: Security System
    Location
    • Region: Derry
    • Subdivision: Flintlock Forest

    Other

    Other facts
    • Road surface type: Paved

    Price history

    DateEventPrice
    6/27/2024Sold$775,000-7.7%$236/sqft
    Source: PrimeMLS #4993573 Report a problem
    5/29/2024Pending sale$840,000$255/sqft
    Source: Berkshire Hathaway HomeServices Verani Realty #4993573 Report a problem
    5/28/2024Price change$840,000-4%$255/sqft
    Source: PrimeMLS #4993573 Report a problem
    5/17/2024Pending sale$875,000$266/sqft
    Source: Berkshire Hathaway HomeServices Verani Realty #4993573 Report a problem
    5/1/2024Listed for sale$875,000+84.2%$266/sqft
    Source: PrimeMLS #4993573 Report a problem
    8/3/2016Sold$475,000$144/sqft
    Source: Public Record Report a problem
    7/27/2016Pending sale$475,000$144/sqft
    Source: Re/Max Insight #71999994 Report a problem
    7/26/2016Listed for sale$475,000$144/sqft
    Source: RE/MAX INSIGHT #4487710 Report a problem
    6/1/2016Pending sale$475,000$144/sqft
    Source: Re/Max Insight #4487710 Report a problem
    5/31/2016Listed for sale$475,000$144/sqft
    Source: RE/MAX Insight #4487710 Report a problem
    5/31/2016Pending sale$475,000$144/sqft
    Source: RE/MAX Insight #4487710 Report a problem
    5/30/2016Listed for sale$475,000$144/sqft
    Source: RE/MAX Insight #4487710 Report a problem
    5/30/2016Pending sale$475,000$144/sqft
    Source: RE/MAX Insight #4487710 Report a problem
    5/5/2016Listed for sale$475,000-21.2%$144/sqft
    Source: RE/MAX Insight #4487710 Report a problem
    4/27/2005Sold$602,500+218.8%$183/sqft
    Source: Public Record Report a problem
    8/14/1996Sold$189,000$57/sqft
    Source: Public Record Report a problem

    Public tax history

    YearProperty taxesTax assessment
    2024$14,477 -12%$774,600 -2.6%
    2023$16,443 +8.6%$795,100
    2022$15,139 +14.2%$795,100 +45.9%
    2020$13,260 -0.7%$544,800 +6.5%
    2019$13,358 +0.3%$511,400
    2018$13,312 -2.3%$511,400 +8.3%
    2017$13,625 +9.6%$472,100 +2.8%
    2016$12,429 -1.8%$459,300 +6%
    2015$12,660 -0.6%$433,100
    2014$12,742 -1.3%$433,100 +5.6%
    2013$12,914 +3.3%$410,100
    2012$12,500 +8.3%$410,100 -3.1%
    2011$11,538 -4.2%$423,100
    2010$12,050 -0.8%$423,100 -11%
    2008$12,142 +3.8%$475,600 -10.3%
    2007$11,695 $530,400

    Find assessor info on the county website

    Neighborhood: 03038

    Nearby schools

    GreatSchools rating
    Schools provided by the listing agent
    • District: Derry School District SAU #10

    Source: PrimeMLS. This data may not be complete. We recommend contacting the local school district to confirm school assignments for this home.

    Get a cash offer in 3 minutes
    Find out how much your home could sell for in as little as 3 minutes with a no-obligation cash offer.
    Estimated market value
    $909,200
    Get a cash offer in 3 minutes
    Find out how much your home could sell for in as little as 3 minutes with a no-obligation cash offer.
    Estimated market value
    $909,200