Welcome to this beautiful colonial located in one of Cheshire's most desirable neighborhoods, within a nationally recognized Blue Ribbon school district. As you turn onto Iris Court, you'll be greeted by a quiet, tree-lined cul-de-sac that sets the stage for this charming home. Inside, you'll find spacious living areas with hardwood floors throughout. The bright, sun-filled kitchen features a breakfast bar and opens seamlessly to the family room with its cozy brick fireplace. Just steps away are the laundry room, a pantry, half bath, and garage entry, conveniences designed for today's busy lifestyle. A formal dining room and inviting living room complete the main level, offering the perfect setting for hosting and entertaining. Upstairs are four generously sized bedrooms, all with hardwood floors. The primary suite offers a large private bath and walk-in closet, while the additional bedrooms include ceiling fans and abundant natural light. Step outside to your own private oasis featuring a fenced-in garden, expansive deck, and above-ground pool, ideal for summer relaxation and entertaining. Peace of mind comes with recent updates including a new furnace, oil tank, hot water heater, and driveway all within the last year. The roof is just six years young, and the septic system was fully updated in 2005. This home blends timeless charm and an unbeatable location-making it the perfect place to call home! Close to the Farmington Canal Trail, YMCA, shopping and roaring brook falls.
Sold for $605,000
$605,000
31 Iris Court, Cheshire, CT 06410
4beds
2,362sqft
Single Family Residence
Built in 1974
0.7 Acres Lot
$676,000 Zestimate®
$256/sqft
$4,315 Estimated rent
Home value
$676,000
$635,000 - $717,000
$4,315/mo
Zestimate® history
Owner options
List your home for rent
$4,315/mo
Rent Zestimate®
Find your next renter with Zillow Rental Manager. Plus, with online applications, you can quickly screen prospective tenants – for free.
$4,315/mo
Rent Zestimate®
Refinance and save
$3,632/mo
Est. payment
Refinancing to a lower rate could help reduce your monthly payments and save thousands over the life of the loan.
$3,632/mo
Est. payment
Explore your selling options
Work with a Zillow partner agent
Leverage their expertise and Zillow's premium Showcase listings to get your home seen by more buyers.
Get startedList with your own agent
Get your home in front of millions of buyers by listing it on Zillow.
Learn how to do itSell it yourself
Take full control of how buyers see your home on Zillow by listing For Sale by Owner (FSBO).
List your homeWhat's special
Cozy brick fireplaceExpansive deckPrivate oasisFenced-in gardenAbundant natural lightBreakfast barAbove-ground pool
Zillow last checked:
Listing updated:
Listed by:
CT Property Sisters at Margaret Bennett Realty,
Mikell Foggitt 203-710-9895,
Margaret Bennett Realty 203-605-8083,
Co-Listing Agent: Megan Foggitt 203-214-3053,
Margaret Bennett Realty
Bought with:
Christina King, RES.0805473
Connecticut Real Estate Group LLC
Source: Smart MLS,MLS#: 24125828
Facts & features
Interior
Bedrooms & bathrooms
- Bedrooms: 4
- Bathrooms: 3
- Full bathrooms: 2
- 1/2 bathrooms: 1
Rooms
- Room types: Laundry
Primary bedroom
- Features: Bedroom Suite, Ceiling Fan(s), Dressing Room, Full Bath, Walk-In Closet(s), Hardwood Floor
- Level: Upper
Bedroom
- Features: Ceiling Fan(s), Hardwood Floor
- Level: Upper
Bedroom
- Features: Ceiling Fan(s), Hardwood Floor
- Level: Upper
Bedroom
- Features: Ceiling Fan(s), Hardwood Floor
- Level: Upper
Dining room
- Features: Hardwood Floor
- Level: Main
Family room
- Features: Fireplace, Hardwood Floor
- Level: Main
Kitchen
- Features: Breakfast Bar, Hardwood Floor
- Level: Main
Living room
- Features: Hardwood Floor
- Level: Main
Heating
- Forced Air, Oil
Cooling
- Central Air
Appliances
- Included: Oven/Range, Microwave, Refrigerator, Dishwasher, Electric Water Heater, Water Heater
- Laundry: Main Level
Features
- Basement: Full
- Attic: Access Via Hatch
- Number of fireplaces: 1
Interior area
- Total structure area: 2,362
- Total interior livable area: 2,362 sqft
- Finished area above ground: 2,362
Property
Parking
- Total spaces: 2
- Parking features: Attached
- Attached garage spaces: 2
Features
- Has private pool: Yes
- Pool features: Above Ground
Lot
- Size: 0.7 Acres
- Features: Subdivided, Level, Cul-De-Sac
Details
- Parcel number: 1085467
- Zoning: R-40
Construction
Type & style
- Home type: SingleFamily
- Architectural style: Colonial
- Property subtype: Single Family Residence
Materials
- Aluminum Siding
- Foundation: Concrete Perimeter
- Roof: Asphalt,Gable
Condition
- New construction: No
- Year built: 1974
Utilities & green energy
- Sewer: Septic Tank
- Water: Public
Community & HOA
Community
- Features: Basketball Court, Library, Park, Private School(s), Pool
HOA
- Has HOA: No
Location
- Region: Cheshire
Financial & listing details
- Price per square foot: $256/sqft
- Tax assessed value: $323,400
- Annual tax amount: $9,618
- Date on market: 9/11/2025
Price history
| Date | Event | Price |
|---|---|---|
| 10/28/2025 | Sold | $605,000-4%$256/sqft |
Source:  Smart MLS #24125828 Report a problem Smart MLS #24125828 Report a problem | ||
| 9/11/2025 | Listed for sale | $630,000+106.6%$267/sqft |
Source: Smart MLS #24125828 Report a problem | ||
| 8/31/2000 | Sold | $305,000$129/sqft |
Source: Smart MLS #N171864 Report a problem | ||
Public tax history
| Year | Property taxes | Tax assessment |
|---|---|---|
| 2025 | $9,618 +8.3% | $323,400 |
| 2024 | $8,881 +4.5% | $323,400 +33.5% |
| 2023 | $8,499 +2.2% | $242,200 |
| 2022 | $8,312 +1.8% | $242,200 |
| 2021 | $8,167 +0% | $242,200 |
| 2020 | $8,167 +1.5% | $242,200 |
| 2019 | $8,046 -1% | $242,200 -2.8% |
| 2018 | $8,129 +2.1% | $249,190 |
| 2017 | $7,959 +2.4% | $249,190 |
| 2016 | $7,772 +1.6% | $249,190 |
| 2015 | $7,648 +1.5% | $249,190 |
| 2014 | $7,538 +0.2% | $249,190 -8.6% |
| 2013 | $7,525 +1.4% | $272,630 |
| 2012 | $7,424 +1.4% | $272,630 |
| 2011 | $7,320 +1.3% | $272,630 |
| 2010 | $7,225 +1.7% | $272,630 |
| 2009 | $7,102 -1.2% | $272,630 +6.3% |
| 2008 | $7,191 +1.6% | $256,370 |
| 2007 | $7,076 +1.7% | $256,370 |
| 2006 | $6,960 +1.9% | $256,370 |
| 2005 | $6,832 +21.2% | $256,370 +46.7% |
| 2002 | $5,636 +18.2% | $174,750 +1.9% |
| 1997 | $4,768 | $171,500 |
Find assessor info on the county website
Neighborhood: 06410
Nearby homes
- $755,4004 bd4 ba3.8k sqft36 Iris Ct, Cheshire, CT 06410Off Market
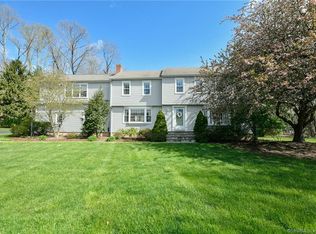
- $705,8004 bd2 ba2.4k sqft23 Iris Ct, Cheshire, CT 06410Off Market
- $580,5004 bd3 ba2k sqft28 Iris Ct, Cheshire, CT 06410Off Market
- $613,5004 bd3 ba2.8k sqft45 Verbena Ct, Cheshire, CT 06410Sold

- $605,9004 bd3 ba2.1k sqft35 Verbena Ct, Cheshire, CT 06410Off Market
- $793,9004 bd3 ba3k sqft221 Towpath Ln, Cheshire, CT 06410Off Market
- $573,5004 bd3 ba2.1k sqft55 Towpath Ln, Cheshire, CT 06410Off Market
- $627,0004 bd3 ba2.4k sqft20 Iris Ct, Cheshire, CT 06410Off Market
Nearby schools
GreatSchools rating
- 9/10Norton SchoolGrades: K-6Distance: 0.4 mi
- 8/10Dodd Middle SchoolGrades: 7-8Distance: 2.1 mi
- 9/10Cheshire High SchoolGrades: 9-12Distance: 1 mi
Schools provided by the listing agent
- Elementary: Norton
- High: Cheshire
Source: Smart MLS. This data may not be complete. We recommend contacting the local school district to confirm school assignments for this home.
Sell for more on Zillow
Get a Zillow Showcase℠ listing at no additional cost and you could sell for .
$676,000
2% more
+$13,520
With Zillow Showcase(estimated)
$689,520
Sell for more on Zillow
Get a Zillow Showcase℠ listing at no additional cost and you could sell for .
$676,000
2% more
+$13,520
With Zillow Showcase(estimated)
$689,520
- Connecticut
- New Haven County
- Cheshire
- 06410
- 31 Iris Court
