First time on the market! Custom-built home by sought-after local builder Jay Krause. Grab your bags and come check out this beauty while you still can. The house has 2x6 construction, solid surface countertops, stainless steel appliances, tile backsplash, and an oversized master bedroom. The master bathroom has double sinks, a roomy walk-in tile shower and a large walk-in closet. Enjoy the wooded view from the composite deck, or go down one level to the 2nd deck and relax surrounded by nature under your power awning. The home's main level has an additional bedroom with a full bath, a spacious living room, a dining room, a custom kitchen, pantry and a laundry room. Let's make our way down to the lower level with tinted windows, a wet bar, a large family room, two more bedrooms, a full bathroom, and a large heated and cooled John Deere Room with a storm shelter. Warm up before one of the two fireplaces, one gas and the other wood on a crisp night. Built-in speakers both inside and out add to the ambiance of this level. This home is on two lots totaling just over an acre with separate parcel numbers. Both lots are landscaped and irrigated. This home is located in a popular Table Rock Lake neighborhood, has a limited winter lake view and is just a golf cart ride away from your 10 x 28 boat slip available for an additional $70,000.
Closed
Price Unknown
31 Irish Hills Boulevard, Kimberling City, MO 65686
4beds
3,444sqft
Single Family Residence
Built in 2014
1.02 Acres Lot
$686,500 Zestimate®
$--/sqft
$2,867 Estimated rent
Home value
$686,500
$645,000 - $728,000
$2,867/mo
Zestimate® history
Owner options
List your home for rent
$2,867/mo
Rent Zestimate®
Find your next renter with Zillow Rental Manager. Plus, with online applications, you can quickly screen prospective tenants – for free.
$2,867/mo
Rent Zestimate®
Refinance and save
Refinancing to a lower rate could help reduce your monthly payments and save thousands over the life of the loan.
Explore your selling options
Work with a Zillow partner agent
Leverage their expertise and Zillow's premium Showcase listings to get your home seen by more buyers.
Get startedList with your own agent
Get your home in front of millions of buyers by listing it on Zillow.
Learn how to do itSell it yourself
Take full control of how buyers see your home on Zillow by listing For Sale by Owner (FSBO).
List your homeWhat's special
Large family roomWet barBuilt-in speakersWooded viewTinted windowsOversized master bedroomSolid surface countertops
Zillow last checked:
Listing updated:
Listed by:
David Brase 417-230-3255,
ReeceNichols -Kimberling City,
Shawnette Brase 417-239-4361,
ReeceNichols -Kimberling City
Bought with:
Jon Follis, 2021047895
White Magnolia Real Estate LLC
Source: SOMOMLS as distributed by MLS GRID,MLS#: 60253037
Facts & features
Interior
Bedrooms & bathrooms
- Bedrooms: 4
- Bathrooms: 3
- Full bathrooms: 3
Rooms
- Room types: Storm Shelter, John Deere
Heating
- Heat Pump Dual Fuel, Propane
Cooling
- Central Air
Appliances
- Included: Dishwasher, Free-Standing Electric Oven, Microwave, Water Softener Owned, Electric Water Heater, Disposal
Features
- Solid Surface Counters, Walk-in Shower, Wired for Sound
- Flooring: Carpet, Wood, Tile
- Basement: Concrete,Finished,Walk-Out Access,Full
- Attic: Pull Down Stairs
- Has fireplace: Yes
- Fireplace features: Living Room, Propane, Two or More, Recreation Room, Wood Burning
Interior area
- Total structure area: 3,936
- Total interior livable area: 3,444 sqft
- Finished area above ground: 1,968
- Finished area below ground: 1,476
Property
Parking
- Total spaces: 3
- Parking features: Driveway, Garage Faces Front
- Attached garage spaces: 3
- Has uncovered spaces: Yes
Features
- Levels: One
- Stories: 1
- Patio & porch: Covered, Front Porch, Awning(s), Deck
Lot
- Size: 1.02 Acres
- Features: Sprinklers In Front, Sprinklers In Rear, Acreage, Wooded
Details
- Additional structures: Storm Shelter
- Parcel number: 119.032000000006.027
Construction
Type & style
- Home type: SingleFamily
- Architectural style: Contemporary
- Property subtype: Single Family Residence
Materials
- Stone, Vinyl Siding
- Foundation: Poured Concrete
- Roof: Composition
Condition
- Year built: 2014
Utilities & green energy
- Sewer: Septic Tank
Community & HOA
Community
- Subdivision: Irish Hills Estates
Location
- Region: Kimberling City
Financial & listing details
- Tax assessed value: $295,900
- Annual tax amount: $2,927
- Date on market: 1/9/2024
- Listing terms: Cash,VA Loan,USDA/RD,FHA,Conventional
- Road surface type: Asphalt
Price history
| Date | Event | Price |
|---|---|---|
| 1/5/2024 | Sold | -- |
Source:  SOMOMLS as distributed by MLS GRID #60253037 Report a problem SOMOMLS as distributed by MLS GRID #60253037 Report a problem | ||
| 11/30/2023 | Pending sale | $699,000$203/sqft |
Source: SOMOMLS as distributed by MLS GRID #60253037 Report a problem | ||
| 10/23/2023 | Price change | $699,000-2.8%$203/sqft |
Source: SOMOMLS as distributed by MLS GRID #60253037 Report a problem | ||
| 10/1/2023 | Listed for sale | $719,000$209/sqft |
Source: SOMOMLS as distributed by MLS GRID #60253037 Report a problem | ||
Public tax history
| Year | Property taxes | Tax assessment |
|---|---|---|
| 2025 | $2,754 0% | $56,220 |
| 2024 | $2,754 +0.1% | $56,220 |
| 2023 | $2,750 +0.6% | $56,220 |
| 2022 | $2,735 -1.2% | $56,220 |
| 2021 | $2,768 +13.5% | $56,220 |
| 2020 | $2,438 | $56,220 |
| 2019 | -- | $56,220 |
| 2018 | -- | $56,220 |
| 2017 | $2,421 -0.2% | $56,220 |
| 2016 | $2,424 +2.8% | $56,220 |
| 2015 | $2,358 -0.2% | $56,220 +1379.5% |
| 2014 | $2,362 +1404.9% | $3,800 |
| 2012 | $157 | $3,800 |
Find assessor info on the county website
Neighborhood: 65686
Nearby homes
- $255,900-- bd-- ba-- sqft31 Irish Hills Blvd, Kimberling City, MO 65686Off Market
- $377,600-- bd-- ba3.2k sqft29 Irish Hills Blvd, Kimberling City, MO 65686Off Market
- $410,700-- bd-- ba3.6k sqft37 Irish Hills Blvd, Kimberling City, MO 65686Off Market
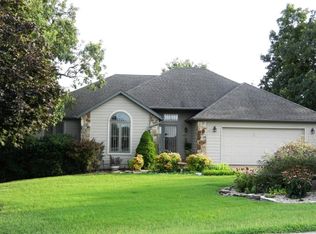
- $19,200-- bd-- ba-- sqft130 Loch Dr, Kimberling City, MO 65686Off Market
- $169,00010 Acres130 Loch Dr, Kimberling City, MO 65686Lot/Land
- $374,6004 bd4 ba2.9k sqft39 Irish Hills Blvd, Kimberling City, MO 65686Off Market
- $492,5006 bd4 ba3.9k sqft6 Shamrock Way, Kimberling City, MO 65686Off Market
- $--18 Acres18 Acres Irish Hills, Kimberling City, MO 65686Off Market
Nearby schools
GreatSchools rating
- 8/10Reeds Spring Elementary SchoolGrades: 2-4Distance: 6 mi
- 3/10Reeds Spring Middle SchoolGrades: 7-8Distance: 5.9 mi
- 5/10Reeds Spring High SchoolGrades: 9-12Distance: 5.8 mi
Schools provided by the listing agent
- Elementary: Reeds Spring
- Middle: Reeds Spring
- High: Reeds Spring
Source: SOMOMLS as distributed by MLS GRID. This data may not be complete. We recommend contacting the local school district to confirm school assignments for this home.
Sell for more on Zillow
Get a Zillow Showcase℠ listing at no additional cost and you could sell for .
$686,500
2% more
+$13,730
With Zillow Showcase(estimated)
$700,230
- Missouri
- Stone County
- Kimberling City
- 65686
- 31 Irish Hills Boulevard
Nearby cities
Nearby zip codes
Other Kimberling City Topics
