Skip main navigation
Sold for $1,005,000
  • $1,005,000

    31 Ironside Drive, West Barnstable, MA 02668

    3beds
    2,738sqft
    Single Family Residence
    Built in 1995
    0.8 Acres Lot
    $1,149,500 Zestimate®
    $367/sqft
    $4,426 Estimated rent

    Home value

    $1,149,500

    $1.08M - $1.23M

    $4,426/mo

    Zestimate® history
    Loading
    Loading...

    Owner options

    List your home for rent

    $4,426/mo

    Rent Zestimate®

    Find your next renter with Zillow Rental Manager. Plus, with online applications, you can quickly screen prospective tenants – for free.

    Learn more

    $4,426/mo

    Rent Zestimate®

    Refinance and save

    $6,802/mo

    Est. payment

    Refinancing to a lower rate could help reduce your monthly payments and save thousands over the life of the loan.

    See today's rates

    $6,802/mo

    Est. payment

    Explore your selling options

    Work with a Zillow partner agent

    Leverage their expertise and Zillow's premium Showcase listings to get your home seen by more buyers.

    Get started

    List with your own agent

    Get your home in front of millions of buyers by listing it on Zillow.

    Learn how to do it

    Sell it yourself

    Take full control of how buyers see your home on Zillow by listing For Sale by Owner (FSBO).

    List your home

    What's special

    Gas fireplaceCovered deckNewer roofFamily roomRaised garden bedsSeparate guest quartersPrimary suite
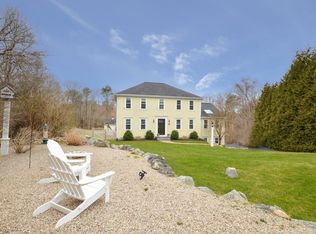
    A stunning home within Old King's Highway Historic District that balances a chic renovation with distinctive features, private outdoor oasis and separate guest quarters. This home exudes comfort and sophistication with a remodeled light filled open kitchen with large island, dining area, vaulted living room with gas fireplace leading to a deck with retractable awning where everyone can gather. A first floor office, half bath/laundry complete the main level. Upstairs are 2 BR, full updated bath plus primary suite with private renovated bath and sitting area. The lower level features Owens Corning finished space - ideal guest or entertainment area with family room, wetbar, full bath and access to the backyard. The outdoors screams COME AND RELAX on the covered deck or patio around the artisan brick fireplace. Bonus mini split a/c units, two car garage, shed, generator, newer roof/windows/furnace, irrigation, 200 amp electric. Lot abuts open space and features fenced yard, raised garden beds, peach & variety of pear trees. Located in desirable Weekes Crossing with neighborhood pool & tennis - $450 annual assoc. fee. Short drive to Sandy Neck Beach on Cape Cod Bay.

    Zillow last checked:

    Listing updated:

    Listed by:

    Beverly A Comeau 508-364-0084,

    Kinlin Grover Compass

    Bought with:

    Kim L Terrio, 9069650

    William Raveis Real Estate & Home Services

    Source: CCIMLS,MLS#: 22401152MLS Logo

    Facts & features

    Interior

    Bedrooms & bathrooms
    • Bedrooms: 3
    • Bathrooms: 4
    • Full bathrooms: 3
    • 1/2 bathrooms: 1
    Heating
    • Natural Gas
    Cooling
    • Has cooling: Yes
    Appliances
    • Included: Dishwasher, Refrigerator, Wall/Oven Cook Top, Washer, Wine Cooler, Natural Gas, Water Heater
    • Laundry: Electric Dryer
    Features
    • Wet Bar
    • Flooring: Wood, Tile
    • Basement: Finished,Full
    • Number of fireplaces: 1
    Interior area
    • Total structure area: 2,738
    • Total interior livable area: 2,738 sqft

    Property

    Parking
    • Total spaces: 2
    • Parking features: Garage Door Opener, Driveway, Paved
    • Attached garage spaces: 2
    • Has uncovered spaces: Yes
    Features
    • Stories: 2
    • Patio & porch: Deck, Patio
    • Exterior features: Garden, Underground Sprinkler System
    Lot
    • Size: 0.8 Acres
    Details
    • Additional structures: Outbuilding
    • Parcel number: 110001019
    • Special conditions: None

    Construction

    Type & style
    • Home type: SingleFamily
    • Property subtype: Single Family Residence
    Materials
    • Clapboard, Shingle Siding
    • Roof: Asphalt
    Condition
    • Year built: 1995

    Utilities & green energy

    • Water: Well

    Community & HOA

    Community
    • Subdivision: Weekes Crossing
    HOA
    • Has HOA: Yes
    • Amenities included: Tennis Court(s)
    • Services included: Pool
    • HOA fee: $450 annually
    Location
    • Region: West Barnstable

    Financial & listing details

    • Price per square foot: $367/sqft
    • Tax assessed value: $792,100
    • Annual tax amount: $5,486
    • Date on market: 4/4/2024
    • Cumulative days on market: 4 days

    Price history

    DateEventPrice
    5/22/2024Sold$1,005,000+1.5%$367/sqft
    Source: CCIMLS #22401152 Report a problem
    4/9/2024Pending sale$989,900$362/sqft
    Source: CCIMLS #22401152 Report a problem
    4/4/2024Listed for sale$989,900$362/sqft
    Source: CCIMLS #22401152 Report a problem

    Public tax history

    Tax history is unavailable.

    Neighborhood: West Barnstable

    Nearby schools

    GreatSchools rating
    Get a cash offer in 3 minutes
    Find out how much your home could sell for in as little as 3 minutes with a no-obligation cash offer.
    Estimated market value
    $1,149,500
    Get a cash offer in 3 minutes
    Find out how much your home could sell for in as little as 3 minutes with a no-obligation cash offer.
    Estimated market value
    $1,149,500