This Terra Ceia Island custom-built and architect designed 3 bed & 3 bath waterfront home offers spectacular bay views and a 300 ft dock with DEEDED BOAT SLIP awaiting a lift. Perfectly situated at the foot of the Sunshine Skyway Bridge, this once in a lifetime elevated property combines modern comfort with classic Florida charm. Poised at 17 feet above sea level, this Key West beauty is an entertainer's dream and features exceptional finishes throughout, including Brazilian cherry wood flooring, a gourmet kitchen with granite countertops, and elegant French doors opening from both the family room and the primary suite. Wow your guests with a flexible floor plan and dual staircases highlighting idyllic old Florida from every angle. The spa-like primary bath includes antique vanities and designer details. Enjoy panoramic open water views from the crow’s nest office with its private wrap around deck, or relax on the composite balconies that extend across all three levels. The home also includes an oversized two-car garage with work shop, two finished bonus spaces including home theater, and an elevator shaft ready for cab installation. Enjoy peace of mind with no previous Hurricane water intrusion, Miami Dade rated Hurricane Impact Windows, and an engineered wind rating. Located on a quiet, cul-de-sac in the desirable Blue Heron neighborhood, 12 lots enjoy a community pool, convenient storage area for RVs and boats, and private dock extending over Terra Ceia Bay. This exceptional location offers the best of both worlds—peaceful island living with easy access to major highways, only 20 minutes to downtown St. Petersburg and 30 minutes to Tampa. With no bridges to the Gulf of Mexico and a deeded boat slip ready for customization, this property will not last long. Come experience all that "Land Heavenly" has to offer!
Sold for $1,225,000
$1,225,000
31 Island Ct, Terra Ceia, FL 34250
3beds
2,665sqft
Single Family Residence
Built in 2002
8,930 Square Feet Lot
$1,225,100 Zestimate®
$460/sqft
$4,544 Estimated rent
Home value
$1,225,100
$1.14M - $1.32M
$4,544/mo
Zestimate® history
Owner options
List your home for rent
$4,544/mo
Rent Zestimate®
Find your next renter with Zillow Rental Manager. Plus, with online applications, you can quickly screen prospective tenants – for free.
$4,544/mo
Rent Zestimate®
Refinance and save
$8,480/mo
Est. payment
Refinancing to a lower rate could help reduce your monthly payments and save thousands over the life of the loan.
$8,480/mo
Est. payment
Explore your selling options
Work with a Zillow partner agent
Leverage their expertise and Zillow's premium Showcase listings to get your home seen by more buyers.
Get startedList with your own agent
Get your home in front of millions of buyers by listing it on Zillow.
Learn how to do itSell it yourself
Take full control of how buyers see your home on Zillow by listing For Sale by Owner (FSBO).
List your homeWhat's special
Flexible floor planSpectacular bay viewsBrazilian cherry wood flooring
Zillow last checked:
Listing updated:
Listed by:
Stephanie Leitao, LLC 941-773-2677,
COMPASS FLORIDA LLC 941-279-3630
Bought with:
Stephanie Leitao, LLC, 3386322
COMPASS FLORIDA LLC
Source: Stellar MLS,MLS#: A4668945 Originating MLS: Sarasota - Manatee
Originating MLS: Sarasota - Manatee
Facts & features
Interior
Bedrooms & bathrooms
- Bedrooms: 3
- Bathrooms: 3
- Full bathrooms: 3
Rooms
- Room types: Family Room, Dining Room, Living Room, Utility Room, Loft, Media Room, Storage Rooms
Primary bedroom
- Features: Ceiling Fan(s), Central Vacuum, En Suite Bathroom, Granite Counters, Other, Wet Bar, Walk-In Closet(s)
- Level: Third
- Area: 514.8 Square Feet
- Dimensions: 26x19.8
Other
- Features: Ceiling Fan(s), En Suite Bathroom, Built-in Closet
- Level: Third
- Area: 167.56 Square Feet
- Dimensions: 14.2x11.8
Bedroom 3
- Features: Ceiling Fan(s), Built-in Closet
- Level: Second
- Area: 152.25 Square Feet
- Dimensions: 10.5x14.5
Primary bathroom
- Features: Built-In Shower Bench, Dual Sinks, En Suite Bathroom, Exhaust Fan, Granite Counters, Shower No Tub, Tall Countertops, Water Closet/Priv Toilet, Window/Skylight in Bath, Dual Closets
- Level: Third
- Area: 108.24 Square Feet
- Dimensions: 13.2x8.2
Bathroom 2
- Features: En Suite Bathroom, Exhaust Fan, Granite Counters, Single Vanity, Tub With Shower, Window/Skylight in Bath, No Closet
- Level: Third
- Area: 47.85 Square Feet
- Dimensions: 5.8x8.25
Bathroom 2
- Features: Exhaust Fan, Granite Counters, Shower No Tub, Single Vanity, No Closet
- Level: Second
- Area: 49.3 Square Feet
- Dimensions: 5.8x8.5
Dining room
- Features: Central Vacuum, Other, No Closet
- Level: Second
- Area: 182 Square Feet
- Dimensions: 14x13
Family room
- Features: Ceiling Fan(s), Central Vacuum, No Closet
- Level: Second
- Area: 248.33 Square Feet
- Dimensions: 19.25x12.9
Kitchen
- Features: Breakfast Bar, Central Vacuum, Exhaust Fan, Granite Counters, Kitchen Island, No Closet
- Level: Second
- Area: 168.88 Square Feet
- Dimensions: 17.5x9.65
Living room
- Features: Ceiling Fan(s), Central Vacuum, Walk-In Closet(s)
- Level: Second
- Area: 283.5 Square Feet
- Dimensions: 21x13.5
Loft
- Features: Built-In Shelving, No Closet
- Level: Upper
- Area: 169 Square Feet
- Dimensions: 13x13
Media room
- Features: No Closet
- Level: First
- Area: 178.5 Square Feet
- Dimensions: 11.9x15
Workshop
- Features: No Closet
- Level: First
- Area: 171.27 Square Feet
- Dimensions: 17.3x9.9
Heating
- Electric
Cooling
- Central Air
Appliances
- Included: Bar Fridge, Oven, Dishwasher, Dryer, Exhaust Fan, Microwave, Other, Range, Range Hood, Refrigerator, Washer
- Laundry: Inside, Laundry Room, Upper Level
Features
- Built-in Features, Cathedral Ceiling(s), Ceiling Fan(s), Central Vacuum, Crown Molding, Eating Space In Kitchen, High Ceilings, Kitchen/Family Room Combo, Living Room/Dining Room Combo, Open Floorplan, PrimaryBedroom Upstairs, Solid Wood Cabinets, Split Bedroom, Stone Counters, Thermostat, Walk-In Closet(s), Wet Bar
- Flooring: Tile, Travertine, Hardwood
- Doors: French Doors, Sliding Doors
- Windows: Shades, Shutters, Storm Window(s), Window Treatments, Hurricane Shutters/Windows
- Has fireplace: No
Interior area
- Total structure area: 4,717
- Total interior livable area: 2,665 sqft
Property
Parking
- Total spaces: 3
- Parking features: Boat, Curb Parking, Driveway, Garage Door Opener, Garage Faces Side, Golf Cart Parking, Ground Level, Guest, On Street, Oversized, Split Garage, Tandem, Under Building, Workshop in Garage
- Attached garage spaces: 3
- Has uncovered spaces: Yes
- Details: Garage Dimensions: 32x19
Features
- Levels: Three Or More
- Stories: 3
- Patio & porch: Covered, Deck, Front Porch, Patio, Porch, Rear Porch, Wrap Around
- Exterior features: Balcony, Irrigation System, Lighting, Rain Gutters, Boat Slip
- Has view: Yes
- View description: Water, Bay/Harbor - Full, Bay/Harbor - Partial, Gulf/Ocean - Partial, Gulf/Ocean to Bay, Intracoastal Waterway
- Has water view: Yes
- Water view: Water,Bay/Harbor - Full,Bay/Harbor - Partial,Gulf/Ocean - Partial,Gulf/Ocean to Bay,Intracoastal Waterway
- Waterfront features: Bay/Harbor Front, Waterfront, Bay/Harbor, Bay/Harbor Access, Gulf/Ocean Access, Intracoastal Waterway Access, Boat Ramp - Private, Bridges - No Fixed Bridges, Minimum Wake Zone, Seawall
- Body of water: TERRA CEIA BAY
Lot
- Size: 8,930 Square Feet
- Features: Cul-De-Sac, Flood Insurance Required, FloodZone, In County, Landscaped, Sloped
- Residential vegetation: Mature Landscaping, Trees/Landscaped
Details
- Additional structures: Other, Storage, Workshop
- Parcel number: 2190120457
- Zoning: PDR
- Special conditions: None
Construction
Type & style
- Home type: SingleFamily
- Architectural style: Key West
- Property subtype: Single Family Residence
Materials
- HardiPlank Type, Stucco
- Foundation: Block, Slab
- Roof: Metal
Condition
- Completed
- New construction: No
- Year built: 2002
Utilities & green energy
- Sewer: Septic Tank
- Water: Public
- Utilities for property: BB/HS Internet Available, Cable Connected, Electricity Connected, Fiber Optics, Phone Available, Propane, Public, Sprinkler Well, Underground Utilities, Water Connected
Community & HOA
Community
- Features: Bay/Harbor Front, Dock, Fishing, Private Boat Ramp, Water Access, Waterfront, Deed Restrictions, Golf Carts OK, Golf, Park, Playground, Pool
- Security: Security System, Smoke Detector(s)
- Pet fee: $0 monthly
- Subdivision: BLUE HERON
HOA
- Has HOA: Yes
- Amenities included: Fence Restrictions, Pickleball Court(s), Playground, Pool, Recreation Facilities
- Services included: Common Area Taxes, Community Pool, Reserve Fund, Maintenance Grounds, Manager, Pool Maintenance
- HOA fee: $300 monthly
- HOA name: At the Helm Management- Kelly Helm
- HOA phone: 941-782-8307
Location
- Region: Terra Ceia
Financial & listing details
- Price per square foot: $460/sqft
- Tax assessed value: $987,610
- Annual tax amount: $6,949
- Date on market: 10/18/2025
- Cumulative days on market: 122 days
- Listing terms: Cash,Conventional
- Ownership: Fee Simple
- Total actual rent: 0
- Electric utility on property: Yes
- Road surface type: Paved, Asphalt
Price history
| Date | Event | Price |
|---|---|---|
| 5/7/2026 | Sold | $1,225,000+0%$460/sqft |
Source:  Stellar MLS #A4668945 Report a problem Stellar MLS #A4668945 Report a problem | ||
| 2/18/2026 | Pending sale | $1,224,990$460/sqft |
Source: Stellar MLS #A4668945 Report a problem | ||
| 1/16/2026 | Price change | $1,224,990-2%$460/sqft |
Source: Stellar MLS #A4668945 Report a problem | ||
| 10/18/2025 | Listed for sale | $1,249,990+68.3%$469/sqft |
Source: Stellar MLS #A4668945 Report a problem | ||
| 3/21/2017 | Sold | $742,500-2.9%$279/sqft |
Source: Stellar MLS #A4166587 Report a problem | ||
| 2/27/2017 | Pending sale | $765,000$287/sqft |
Source: Premier Sotheby's International Realty #A4166587 Report a problem | ||
| 10/25/2016 | Price change | $765,000-1.8%$287/sqft |
Source: Premier Sotheby's International Realty #A4166587 Report a problem | ||
| 8/16/2016 | Price change | $779,000-0.1%$292/sqft |
Source: JACK KELLER INC #U7788520 Report a problem | ||
| 8/15/2016 | Price change | $779,999+5.4%$293/sqft |
Source: Owner Report a problem | ||
| 8/8/2016 | Listed for sale | $739,999+2.1%$278/sqft |
Source: Owner Report a problem | ||
| 9/4/2008 | Sold | $725,000-14.7%$272/sqft |
Source: Public Record Report a problem | ||
| 5/17/2008 | Listing removed | $850,000$319/sqft |
Source: NCI Report a problem | ||
| 1/31/2008 | Listed for sale | $850,000-27.7%$319/sqft |
Source: NCI Report a problem | ||
| 7/11/2005 | Sold | $1,175,000+879.2%$441/sqft |
Source: Public Record Report a problem | ||
| 4/3/2000 | Sold | $120,000$45/sqft |
Source: Public Record Report a problem | ||
Public tax history
| Year | Property taxes | Tax assessment |
|---|---|---|
| 2025 | $7,394 +6.4% | $555,254 +2.9% |
| 2024 | $6,950 +0.9% | $539,605 +3% |
| 2023 | $6,885 +2.5% | $523,888 +3% |
| 2022 | $6,721 -0.4% | $508,629 +3% |
| 2021 | $6,748 +0.8% | $493,815 +1.4% |
| 2020 | $6,695 +1.3% | $486,997 +2.3% |
| 2019 | $6,607 | $476,048 +2.4% |
| 2018 | $6,607 +1.2% | $464,934 +9.5% |
| 2017 | $6,529 +14.3% | $424,585 +2.1% |
| 2016 | $5,710 | $415,852 +0.7% |
| 2015 | $5,710 | $412,961 +0.8% |
| 2014 | $5,710 +0.2% | $409,684 +1.5% |
| 2013 | $5,699 +569757% | $403,630 +1.7% |
| 2012 | $1 | $396,883 -10.4% |
| 2011 | $1 | $442,766 -13.4% |
| 2010 | -- | $511,304 -9.8% |
| 2009 | $8,209 -24.6% | $567,154 -26.5% |
| 2008 | $10,885 -29.2% | $771,126 -24.9% |
| 2007 | $15,374 -5.1% | $1,027,075 +2.5% |
| 2006 | $16,203 +81.6% | $1,002,024 +83.5% |
| 2005 | $8,922 +1.6% | $546,007 +3% |
| 2004 | $8,777 -5.3% | $530,104 -3.5% |
| 2003 | $9,272 +421.8% | $549,261 +449.3% |
| 2002 | $1,777 +148.7% | $100,000 +145.1% |
| 2001 | $715 -2% | $40,800 +86% |
| 2000 | $729 | $21,930 |
Find assessor info on the county website
Neighborhood: 34250
Nearby homes
- $1,248,9004 bd2 ba3k sqft11 Island Ct, Terra Ceia, FL 34250Off Market
- $1,071,4003 bd3 ba2.9k sqft41 Island Ct, Terra Ceia, FL 34250Off Market
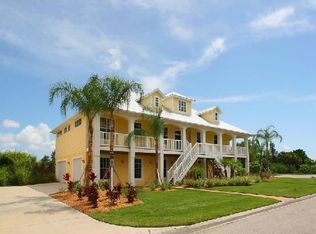
- $970,4004 bd3 ba3.3k sqft30 Island Ct, Terra Ceia, FL 34250Off Market
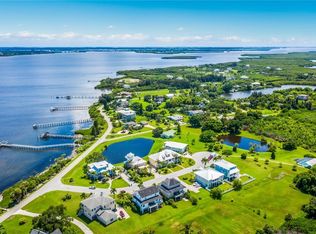
- $981,8003 bd3 ba2.5k sqft61 Island Ct, Terra Ceia, FL 34250Off Market
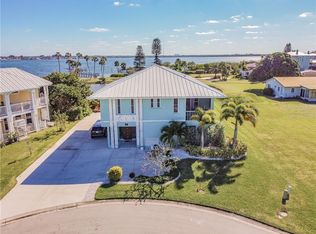
- $934,2005 bd4 ba3k sqft20 Island Ct, Terra Ceia, FL 34250Off Market
- $836,9003 bd3 ba2.2k sqft50 Island Ct, Terra Ceia, FL 34250Off Market
- $1,282,8004 bd3 ba3.7k sqft10 Island Ct, Terra Ceia, FL 34250Off Market
- $250,0000.278 Acres71 Island Ct #1, Palmetto, FL 34221Sold
Nearby schools
GreatSchools rating
- 4/10Palm View Elementary SchoolGrades: PK-8Distance: 1.7 mi
- 2/10Palmetto High SchoolGrades: 8-12Distance: 2.6 mi
Schools provided by the listing agent
- Elementary: Palm View Elementary
- Middle: Lincoln Middle
- High: Palmetto High
Source: Stellar MLS. This data may not be complete. We recommend contacting the local school district to confirm school assignments for this home.
Get a cash offer in 3 minutes
Find out how much your home could sell for in as little as 3 minutes with a no-obligation cash offer.
Estimated market value
$1,225,100
Get a cash offer in 3 minutes
Find out how much your home could sell for in as little as 3 minutes with a no-obligation cash offer.
Estimated market value
$1,225,100
- Florida
- Manatee County
- Terra Ceia
- 34250
- 31 Island Ct
Nearby cities
Nearby zip codes
Other Terra Ceia Topics
