Skip main navigation
Sold for $987,500
  • $987,500

    31 Island Walk, Lonelyville, NY 11706

    4beds
    --sqft
    Single Family Residence, Residential
    Built in 1965
    5,663 Square Feet Lot
    $1,115,700 Zestimate®
    $--/sqft
    $3,943 Estimated rent

    Home value

    $1,115,700

    $1.02M - $1.24M

    $3,943/mo

    Zestimate® history
    Loading
    Loading...

    Owner options

    List your home for rent

    $3,943/mo

    Rent Zestimate®

    Find your next renter with Zillow Rental Manager. Plus, with online applications, you can quickly screen prospective tenants – for free.

    Learn more

    $3,943/mo

    Rent Zestimate®

    Refinance and save

    $6,771/mo

    Est. payment

    Refinancing to a lower rate could help reduce your monthly payments and save thousands over the life of the loan.

    See today's rates

    $6,771/mo

    Est. payment

    Explore your selling options

    Work with a Zillow partner agent

    Leverage their expertise and Zillow's premium Showcase listings to get your home seen by more buyers.

    Get started

    List with your own agent

    Get your home in front of millions of buyers by listing it on Zillow.

    Learn how to do it

    Sell it yourself

    Take full control of how buyers see your home on Zillow by listing For Sale by Owner (FSBO).

    List your home

    What's special

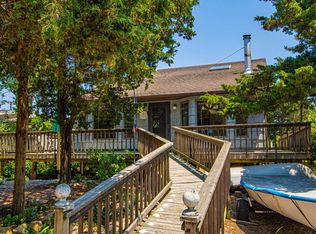
    This move-in ready Fire Island home/potential rental property in quaint Lonelyville is what you've been waiting for! It efficiently uses space with an open concept layout, 4 bedrooms and two fully tiled baths. Prime location steps from the Great South Bay and close proximity to beautiful white sand beaches this renovated home offers a centrally located great room with a vaulted ceiling, hardwood oak floors, skylights, Andersen windows, and a cast iron propane fireplace/stove. A mini-split unit added in fall 2023 can cool or heat the home. The remodeled large kitchen offers plenty of storage and a center island with wood cabinets, updated appliances, and granite countertops. A screened in porch completes the home with enough dining for all!A ceiling fan and roll-down custom canvas with isinglass panels extend the dining comfort during rain or when temperatures cool down. A walk-around deck contains seating/lounging areas, an outdoor shower with dressing area, and storage boxes. A large shed holds a washer/dryer, cabinets and shelving, and room for an extra refrigerator. A tranquil garden is already established for those with a green thumb. Restaurants/bars and stores are a short walk or bike ride away.

    Zillow last checked:

    Listing updated:

    Listed by:

    Tanya A. Fuchs 631-478-8546,

    Eric G Ramsay Jr Assoc LLC 631-665-1500

    Bought with:

    Nicholas Newman, 10351217693

    Nicholas Jay Newman

    Source: OneKey® MLS as distributed by MLS GRID,MLS#: L3570187MLS Logo

    Facts & features

    Interior

    Bedrooms & bathrooms
    • Bedrooms: 4
    • Bathrooms: 2
    • Full bathrooms: 2
    Bedroom 1
    • Description: East Side Bedroom #1
    • Level: First
    Bedroom 2
    • Description: East Side Bedroom #2
    • Level: First
    Bedroom 3
    • Description: West Side Bedroom #1
    • Level: First
    Bedroom 4
    • Description: West Side Bedroom #2
    • Level: First
    Bathroom 1
    • Description: East Side Full Bath #1
    • Level: First
    Bathroom 2
    • Description: West Side Full Bath #2
    • Level: First
    Other
    • Description: Screened in Porch
    • Level: First
    Dining room
    • Description: Open Concept Living/Dining/Kitchen
    • Level: First
    Kitchen
    • Description: Open Concept Living/Dining/Kitchen
    • Level: First
    Laundry
    • Description: Outdoor Laundry Room w/ 2nd Fridge and Storage
    • Level: First
    Living room
    • Description: Open Concept Living/Dining/Kitchen
    • Level: First
    Heating
    • Electric
    Cooling
    • Ductless, Wall/Window Unit(s)
    Appliances
    • Included: Gas Water Heater
    Features
    • Basement: See Remarks
    • Attic: Partial

    Property

    Parking
    • Parking features: None
    Lot
    • Size: 5,663 sqft
    • Dimensions: 60 x 100
    Details
    • Parcel number: 0500494000400052004

    Construction

    Type & style
    • Home type: SingleFamily
    • Architectural style: Ranch
    • Property subtype: Single Family Residence, Residential
    Condition
    • Year built: 1965

    Utilities & green energy

    • Sewer: Cesspool
    • Water: Public

    Community & neighborhood

    Location
    • Region: Bay Shore

    Other

    Other facts
    • Listing agreement: Exclusive Right To Sell

    Price history

    DateEventPrice
    12/6/2024Sold$987,500-14.1%
    Source: OneKey® MLS as distributed by MLS GRID #L3570187 Report a problem
    10/1/2024Pending sale$1,150,000
    Source: OneKey® MLS as distributed by MLS GRID #3570187 Report a problem
    8/4/2024Listed for sale$1,150,000
    Source: OneKey® MLS as distributed by MLS GRID #3570187 Report a problem

    Public tax history

    Tax history is unavailable.

    Neighborhood: 11706

    Nearby schools

    GreatSchools rating
    Schools provided by the listing agent
    • Elementary: Woodhull School
    • Middle: Bay Shore Middle School
    • High: Bay Shore Senior High School

    Source: OneKey® MLS as distributed by MLS GRID. This data may not be complete. We recommend contacting the local school district to confirm school assignments for this home.

    Get a cash offer in 3 minutes
    Find out how much your home could sell for in as little as 3 minutes with a no-obligation cash offer.
    Estimated market value
    $1,115,700
    Get a cash offer in 3 minutes
    Find out how much your home could sell for in as little as 3 minutes with a no-obligation cash offer.
    Estimated market value
    $1,115,700