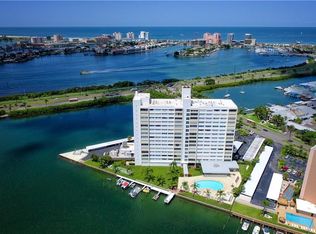
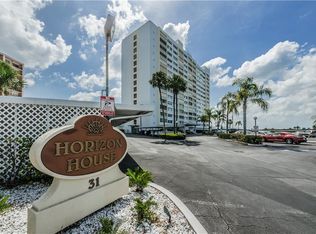
Open-concept, 1 bedroom/1 bath PLUS DEN/OFFICE in Horizon House, located in the upscale Island Estates community. Less than a mile to the sands and sparkling water of Clearwater Beach--consistently voted top beach! There are also a Publix grocery store and several restaurants just steps away. This home boasts breathtaking panoramic coastal and sunset views. Third-floor unit has freshly painted walls. The bedroom has extra closets and custom electric honeycomb blinds with remote. The den/office holds a queen-sized Murphy bed. A frosted glass barn door allows for maximum space in the den. New ceiling fans with lights and remotes have been installed in the bedroom, den, and living room. The entire home has waterproof luxury vinyl plank flooring in gray tones. Recessed lighting has been added in the kitchen and living room. The kitchen has all new European style, soft-close cabinets and drawers, with above and below-cabinet LED lighting. New quartz countertops hold a double-sided, under-mount sink with a push-button garbage disposal, single-lever, pull-down spray head faucet with motion sensor on/off. The backsplash is matching quartz from the countertop to the bottom of the cabinets, so there are no grout lines to clean! Additionally, there is an under-cabinet iSpring reverse osmosis tank-less water purifier for drinking water, which also feeds purified water to the ice maker. The bath has fully tiled walls, quartz countertop, and newly-tiled shower with built-in seat, rain shower head and sliding/removable hand-held shower head. Each unit at Horizon House includes a storage unit on the same floor as the residence. A free laundry facility is located on each floor. Building amenities include a Geo-thermal heated pool, on-site, full time property management, recreation/social room with small library, and gym. The property also offers shuffleboard, fishing dock with cleaning station and running water, BBQ grills and picnic tables. For an additional fee, boat slips, covered or garage parking, kayak storage, indoor bike storage, and extra storage closets may be available, and are offered on a first come, first served basis. Recent updates to the building include interior and exterior painting, tile floor in the first-floor lobby and recreation room, attractive glassed reception area, new building-access security system, Miami-Dade hurricane-rated windows and doors on first floor, and remodeled gym with new, state of the art equipment. The monthly maintenance fee INCLUDES electricity, water/sewer, cable TV & Internet, pest control, garbage service, A/C & heat maintenance, lawn/garden maintenance, pool maintenance, and full-time, onsite property manager.
Sold for $230,000
$230,000
31 Island Way APT 303, Clearwater, FL 33767
1beds
995sqft
Condominium, Stock Cooperative
Built in 1962
-- sqft lot
$230,400 Zestimate®
$231/sqft
$2,525 Estimated rent
Home value
$230,400
$210,000 - $251,000
$2,525/mo
Zestimate® history
Owner options
List your home for rent
$2,525/mo
Rent Zestimate®
Find your next renter with Zillow Rental Manager. Plus, with online applications, you can quickly screen prospective tenants – for free.
$2,525/mo
Rent Zestimate®
Refinance and save
$2,742/mo
Est. payment
Refinancing to a lower rate could help reduce your monthly payments and save thousands over the life of the loan.
$2,742/mo
Est. payment
Explore your selling options
Work with a Zillow partner agent
Leverage their expertise and Zillow's premium Showcase listings to get your home seen by more buyers.
Get startedList with your own agent
Get your home in front of millions of buyers by listing it on Zillow.
Learn how to do itSell it yourself
Take full control of how buyers see your home on Zillow by listing For Sale by Owner (FSBO).
List your homeWhat's special
Recently remodeledFreshly painted wallsAttractive glassed reception areaGeo-thermal heated poolExtra closetsPush-button garbage disposal
Zillow last checked:
Listing updated:
Listed by:
Ralph Harvey 855-456-4945,
LISTWITHFREEDOM.COM 855-456-4945
Bought with:
Joe Martino, 3233023
CHARLES RUTENBERG REALTY INC
Source: Stellar MLS,MLS#: W7881657 Originating MLS: West Pasco
Originating MLS: West Pasco
Facts & features
Interior
Bedrooms & bathrooms
- Bedrooms: 1
- Bathrooms: 1
- Full bathrooms: 1
Rooms
- Room types: Den/Library/Office, Storage Rooms
Primary bedroom
- Features: Ceiling Fan(s), Walk-In Closet(s)
- Level: First
- Area: 156 Square Feet
- Dimensions: 12x13
Kitchen
- Features: Stone Counters
- Level: First
- Area: 88 Square Feet
- Dimensions: 11x8
Living room
- Features: Ceiling Fan(s)
- Level: First
- Area: 304 Square Feet
- Dimensions: 16x19
Heating
- Central, Electric
Cooling
- Central Air, Zoned
Appliances
- Included: Convection Oven, Cooktop, Dishwasher, Disposal, Ice Maker, Kitchen Reverse Osmosis System, Microwave, Refrigerator
- Laundry: Corridor Access, Laundry Room
Features
- Ceiling Fan(s), Kitchen/Family Room Combo, Open Floorplan, Primary Bedroom Main Floor, Stone Counters, Thermostat
- Flooring: Luxury Vinyl
- Doors: Outdoor Grill, Outdoor Shower, Sliding Doors
- Windows: Blinds, Shades, Window Treatments
- Has fireplace: No
Interior area
- Total structure area: 995
- Total interior livable area: 995 sqft
Property
Parking
- Parking features: Covered, Guest, Open
- Has uncovered spaces: Yes
Accessibility
- Accessibility features: Accessible Common Area, Accessible Elevator Installed, Accessible Central Living Area, Central Living Area, Customized Wheelchair Accessible
Features
- Levels: One
- Stories: 1
- Patio & porch: Deck
- Exterior features: Lighting, Outdoor Grill, Outdoor Shower, Sidewalk
- Has private pool: Yes
- Pool features: Heated, In Ground
- Fencing: Chain Link
- Has view: Yes
- View description: City, Water, Bay/Harbor - Partial, Canal, Gulf/Ocean - Partial, Intracoastal Waterway
- Has water view: Yes
- Water view: Water,Bay/Harbor - Partial,Canal,Gulf/Ocean - Partial,Intracoastal Waterway
- Waterfront features: Canal - Saltwater, Intracoastal Waterway, Bay/Harbor Access, Saltwater Canal Access, Gulf/Ocean to Bay Access, Intracoastal Waterway Access, Bridges - No Fixed Bridges, Fishing Pier, Minimum Wake Zone, Seawall
- Body of water: CLEANWATER CHANNEL
Lot
- Residential vegetation: Mature Landscaping, Trees/Landscaped
Details
- Parcel number: 082915413480000303
- Special conditions: None
Construction
Type & style
- Home type: Condo
- Property subtype: Condominium, Stock Cooperative
Materials
- Concrete
- Foundation: Slab
- Roof: Membrane
Condition
- Completed
- New construction: No
- Year built: 1962
Utilities & green energy
- Sewer: Public Sewer
- Water: Public
- Utilities for property: Cable Connected, Electricity Connected, Public, Sewer Connected, Sprinkler Meter, Street Lights
Community & HOA
Community
- Features: Association Recreation - Owned, Buyer Approval Required, Deed Restrictions, Fitness Center, No Truck/RV/Motorcycle Parking, Pool, Sidewalks, Special Community Restrictions
- Security: Fire Alarm, Key Card Entry, Security Fencing/Lighting/Alarms, Security Lights, Security System
- Pet fee: $0 monthly
- Subdivision: HORIZON HOUSE CO-OP
HOA
- Has HOA: Yes
- Amenities included: Clubhouse, Elevator(s), Laundry, Lobby Key Required, Playground, Pool, Security, Shuffleboard Court, Storage
- Services included: Cable TV, Common Area Taxes, Community Pool, Electricity, Insurance, Internet, Maintenance Structure, Maintenance Grounds, Maintenance Repairs, Pest Control, Pool Maintenance, Recreational Facilities, Sewer, Trash, Water
- HOA fee: $1,048 monthly
- HOA name: John Egan
- HOA phone: 727-253-4773
Location
- Region: Clearwater
Financial & listing details
- Price per square foot: $231/sqft
- Tax assessed value: $185,579
- Annual tax amount: $869
- Date on market: 12/27/2025
- Cumulative days on market: 26 days
- Listing terms: Cash
- Ownership: Co-op
- Total actual rent: 0
- Electric utility on property: Yes
- Road surface type: Asphalt, Paved
Price history
| Date | Event | Price |
|---|---|---|
| 3/19/2026 | Sold | $230,000+2.2%$231/sqft |
Source:  Stellar MLS #W7881657 Report a problem Stellar MLS #W7881657 Report a problem | ||
| 1/23/2026 | Pending sale | $224,990$226/sqft |
Source: Stellar MLS #W7881657 Report a problem | ||
| 1/15/2026 | Price change | $224,990-9.6%$226/sqft |
Source: Stellar MLS #W7881657 Report a problem | ||
| 1/2/2026 | Listed for sale | $249,000-11%$250/sqft |
Source: Stellar MLS #W7881657 Report a problem | ||
| 8/11/2025 | Listing removed | $279,900$281/sqft |
Source: Stellar MLS #TB8338920 Report a problem | ||
| 5/15/2025 | Price change | $279,900-3.4%$281/sqft |
Source: Stellar MLS #TB8338920 Report a problem | ||
| 4/20/2025 | Price change | $289,900-3.3%$291/sqft |
Source: Stellar MLS #TB8338920 Report a problem | ||
| 1/18/2025 | Listed for sale | $299,9000%$301/sqft |
Source: Stellar MLS #TB8338920 Report a problem | ||
| 7/11/2024 | Listing removed | $299,999$302/sqft |
Source: Stellar MLS #W7855394 Report a problem | ||
| 11/17/2023 | Price change | $299,999-9.1%$302/sqft |
Source: Stellar MLS #W7855394 Report a problem | ||
| 10/18/2023 | Price change | $329,900-4.3%$332/sqft |
Source: Stellar MLS #W7855394 Report a problem | ||
| 10/4/2023 | Price change | $344,900-1.2%$347/sqft |
Source: Stellar MLS #W7855394 Report a problem | ||
| 6/3/2023 | Listed for sale | $349,000+118.1%$351/sqft |
Source: Stellar MLS #W7855394 Report a problem | ||
| 10/21/2020 | Sold | $160,000-4.7%$161/sqft |
Source: Stellar MLS #U8076772 Report a problem | ||
| 10/1/2020 | Pending sale | $167,900$169/sqft |
Source: COLDWELL BANKER RESIDENTIAL #U8076772 Report a problem | ||
| 9/7/2020 | Price change | $167,900-0.7%$169/sqft |
Source: COLDWELL BANKER RESIDENTIAL #U8076772 Report a problem | ||
| 2/28/2020 | Listed for sale | $169,000$170/sqft |
Source: COLDWELL BANKER RESIDENTIAL #U8076772 Report a problem | ||
Public tax history
| Year | Property taxes | Tax assessment |
|---|---|---|
| 2024 | $862 +4.1% | $87,831 +3% |
| 2023 | $828 +5.5% | $85,273 +3% |
| 2022 | $785 +1.2% | $82,789 +3% |
| 2021 | $775 -66.5% | $80,378 -28.4% |
| 2020 | $2,312 +169.4% | $112,307 +34.6% |
| 2019 | $858 | $83,412 +1.9% |
| 2018 | $858 +2.8% | $81,857 +2.1% |
| 2017 | $834 +7.8% | $80,173 +2.1% |
| 2016 | $774 -1.6% | $78,524 +0.7% |
| 2015 | $787 +1.1% | $77,978 +0.8% |
| 2014 | $778 +1.7% | $77,359 +1.5% |
| 2013 | $765 +2.8% | $76,216 +1.7% |
| 2012 | $744 | $74,942 +3% |
| 2011 | -- | $72,759 +0.8% |
| 2010 | -- | $72,216 +2.7% |
| 2009 | -- | $70,317 +0.1% |
| 2008 | $672 | $70,247 +3% |
| 2007 | -- | $68,201 -21.6% |
| 2005 | -- | $87,000 +38.8% |
| 2004 | $866 +193.1% | $62,700 +7.5% |
| 2003 | $295 +12.2% | $58,300 +8.6% |
| 2002 | $263 | $53,700 +5.7% |
| 2001 | $263 +10.1% | $50,800 +43.5% |
| 2000 | $239 | $35,400 |
Find assessor info on the county website
Neighborhood: Island Estate
Nearby homes
- $182,900-- bd-- ba1k sqft31 Island Way APT 101, Clearwater, FL 33767Off Market
- $311,2002 bd2 ba1.3k sqft31 Island Way APT 102, Clearwater, FL 33767Off Market
- $258,5001 bd1 ba995 sqft31 Island Way APT 103, Clearwater, FL 33767Off Market
- $254,700-- bd-- ba1.4k sqft31 Island Way APT 104, Clearwater, FL 33767Off Market
- $179,700-- bd-- ba1k sqft31 Island Way APT 105, Clearwater, FL 33767Off Market
- $308,4002 bd2 ba1.2k sqft31 Island Way APT 106, Clearwater, FL 33767Off Market
- $277,2002 bd2 ba1.2k sqft31 Island Way APT 109, Clearwater, FL 33767Off Market
- $285,0002 bd2 ba1.3k sqft31 Island Way APT 202, Clearwater, FL 33767Off Market
Nearby schools
GreatSchools rating
- 8/10Sandy Lane Elementary SchoolGrades: PK-5Distance: 2.3 mi
- 9/10Dunedin Highland Middle SchoolGrades: 6-8Distance: 2.9 mi
- 5/10Clearwater High SchoolGrades: 9-12Distance: 3.8 mi
Get a cash offer in 3 minutes
Find out how much your home could sell for in as little as 3 minutes with a no-obligation cash offer.
Estimated market value
$230,400
Get a cash offer in 3 minutes
Find out how much your home could sell for in as little as 3 minutes with a no-obligation cash offer.
Estimated market value
$230,400
- Florida
- Pinellas County
- Clearwater
- 33767
- Island Estate
- 31 Island Way Apartment 303
Nearby cities
Nearby neighborhoods
Nearby zip codes
Other Clearwater Topics
