For home buyers who can wait a while: the current tenant's lease expires July 31. Indulge in the height of refined living in this exquisite townhome, nestled within a private, gated enclave. Wood floors seamlessly flow throughout the dwelling, creating an ambiance of warmth and sophistication. The heart of this home is its bright breakfast area and kitchen, a culinary haven fitted with high-end stainless-steel appliances, including a gas range and built-in refrigerator, for an elevated cooking experience. The tastefully designed kitchen not only caters to culinary enthusiasts but also provides a captivating space to gather and create lasting memories. Discover tranquility in the spacious primary suite conveniently situated on the main level, offering a retreat-like escape. The bathroom exemplifies luxury with dual vanities, a walk-in shower, and thoughtfully crafted custom closets, elevating daily routines to a pampering experience. The guest bedrooms offer comfort and versatility, with one transformed into an office space featuring custom-built shelving and desk, a harmonious blend of functionality and style. As the day unfolds, step into the walled back garden, a private oasis perfectly suited for savoring morning coffee or embracing moments of quiet contemplation. Enjoy the exclusive amenities, highlighted by access to a pristine swimming pool-a refreshing sanctuary for a quick swim-or partake of an evening gathering with neighbors and friends at the cozy clubhouse. This lovely home is worth the wait.
Sold
Price Unknown
31 JACKSON CT, San Antonio, TX 78230
3beds
2,174sqft
Townhouse
Built in 1994
3,484 Square Feet Lot
$402,800 Zestimate®
$--/sqft
$2,295 Estimated rent
Home value
$402,800
$383,000 - $423,000
$2,295/mo
Zestimate® history
Owner options
List your home for rent
$2,295/mo
Rent Zestimate®
Find your next renter with Zillow Rental Manager. Plus, with online applications, you can quickly screen prospective tenants – for free.
$2,295/mo
Rent Zestimate®
Refinance and save
$275/mo
Est. payment
Refinancing to a lower rate could help reduce your monthly payments and save thousands over the life of the loan.
$275/mo
Est. payment
Explore your selling options
Work with a Zillow partner agent
Leverage their expertise and Zillow's premium Showcase listings to get your home seen by more buyers.
Get startedList with your own agent
Get your home in front of millions of buyers by listing it on Zillow.
Learn how to do itSell it yourself
Take full control of how buyers see your home on Zillow by listing For Sale by Owner (FSBO).
List your homeWhat's special
Pristine swimming poolOffice spaceRefined livingPrivate oasisWood floorsWalled back gardenCozy clubhouse
Zillow last checked:
Listing updated:
Listed by:
Robin Rogers TREC #398351 (210) 602-5402,
Silverbridge Realty
Source: LERA MLS,MLS#: 1748939
Facts & features
Interior
Bedrooms & bathrooms
- Bedrooms: 3
- Bathrooms: 3
- Full bathrooms: 2
- 1/2 bathrooms: 1
Primary bedroom
- Features: Walk-In Closet(s), Multi-Closets, Ceiling Fan(s), Full Bath
- Area: 234
- Dimensions: 18 x 13
Bedroom 2
- Area: 216
- Dimensions: 18 x 12
Bedroom 3
- Area: 180
- Dimensions: 15 x 12
Primary bathroom
- Features: Shower Only, Double Vanity, Bidet
- Area: 135
- Dimensions: 15 x 9
Dining room
- Area: 108
- Dimensions: 12 x 9
Kitchen
- Area: 132
- Dimensions: 12 x 11
Living room
- Area: 324
- Dimensions: 18 x 18
Heating
- Central, Natural Gas
Cooling
- Central Air, Attic Fan
Appliances
- Included: Built-In Oven, Self Cleaning Oven, Microwave, Range, Refrigerator, Disposal, Dishwasher, Plumbed For Ice Maker, Plumb for Water Softener
- Laundry: Main Level, Washer Hookup, Dryer Connection
Features
- One Living Area, Liv/Din Combo, Eat-in Kitchen, Breakfast Bar, Loft, Utility Room Inside, High Ceilings, Open Floorplan, High Speed Internet, Walk-In Closet(s), Master Downstairs, Ceiling Fan(s), Chandelier
- Flooring: Ceramic Tile, Wood
- Windows: Double Pane Windows
- Has basement: No
- Attic: Access Only,Partially Floored
- Number of fireplaces: 1
- Fireplace features: One, Living Room
Interior area
- Total structure area: 2,174
- Total interior livable area: 2,174 sqft
Property
Parking
- Total spaces: 2
- Parking features: Two Car Garage, Garage Door Opener
- Garage spaces: 2
Features
- Levels: Two
- Stories: 2
- Patio & porch: Patio, Deck
- Exterior features: Sprinkler System, Rain Gutters
- Pool features: None, Community
- Fencing: Wrought Iron,Stone/Masonry Fence
Lot
- Size: 3,484 Square Feet
- Features: Cul-De-Sac
- Residential vegetation: Mature Trees
Details
- Parcel number: 168320011710
Construction
Type & style
- Home type: Townhouse
- Property subtype: Townhouse
Materials
- Brick, 4 Sides Masonry, Fiber Cement
- Foundation: Slab
- Roof: Composition
Condition
- Pre-Owned
- New construction: No
- Year built: 1994
Utilities & green energy
- Electric: CPS
- Gas: CPS
- Sewer: SAWS, Sewer System
- Water: SAWS, Water System
- Utilities for property: Cable Available
Community & HOA
Community
- Features: Clubhouse, City Bus, Cluster Mail Box
- Security: Prewired, Controlled Access
- Subdivision: Jackson Court
HOA
- Has HOA: Yes
- HOA fee: $275 monthly
- HOA name: JACKSON COURT HOA
Location
- Region: San Antonio
Financial & listing details
- Tax assessed value: $419,440
- Annual tax amount: $9,436
- Date on market: 9/11/2025
- Cumulative days on market: 96 days
- Listing terms: Conventional,FHA,Cash
Price history
| Date | Event | Price |
|---|---|---|
| 5/10/2024 | Sold | -- |
Source:  LERA MLS #1748939 Report a problem LERA MLS #1748939 Report a problem | ||
| 5/8/2024 | Pending sale | $435,000$200/sqft |
Source: LERA MLS #1748939 Report a problem | ||
| 4/26/2024 | Listed for sale | $435,000$200/sqft |
Source: LERA MLS #1748939 Report a problem | ||
| 4/17/2024 | Contingent | $435,000$200/sqft |
Source: LERA MLS #1748939 Report a problem | ||
| 2/2/2024 | Listed for sale | $435,000+28%$200/sqft |
Source: LERA MLS #1748939 Report a problem | ||
| 11/17/2020 | Listing removed | $2,300$1/sqft |
Source: Silverbridge Realty #1493599 Report a problem | ||
| 11/7/2020 | Listed for rent | $2,300$1/sqft |
Source: Silverbridge Realty #1493599 Report a problem | ||
| 3/29/2018 | Sold | -- |
Source: LERA MLS #1295027 Report a problem | ||
| 2/27/2018 | Price change | $339,900-2.9%$156/sqft |
Source: Kuper Sotheby's International Realty #1295027 Report a problem | ||
| 10/27/2017 | Listed for sale | $349,900$161/sqft |
Source: Kuper Sotheby's Int'l Realty #1276467 Report a problem | ||
Public tax history
| Year | Property taxes | Tax assessment |
|---|---|---|
| 2025 | $5,481 -25% | $419,440 +2.1% |
| 2024 | $7,312 -22.5% | $410,890 |
| 2023 | $9,437 -0.6% | $410,890 +7.1% |
| 2022 | $9,496 | $383,610 +15.5% |
| 2021 | -- | $332,270 +8.6% |
| 2020 | -- | $305,830 |
| 2019 | $7,979 | $305,830 +18.6% |
| 2018 | $7,979 +15.4% | $257,960 |
| 2017 | $6,915 -0.7% | $257,960 -0.6% |
| 2016 | $6,967 +22.1% | $259,430 +0.8% |
| 2015 | $5,707 | $257,460 +21.7% |
| 2014 | $5,707 | $211,480 -0.5% |
| 2013 | -- | $212,490 +8.6% |
| 2012 | -- | $195,750 -1% |
| 2011 | -- | $197,750 -1% |
| 2010 | -- | $199,740 -4.4% |
| 2009 | -- | $208,850 -2.6% |
| 2008 | -- | $214,500 +4.1% |
| 2007 | -- | $206,110 +5.3% |
| 2006 | -- | $195,660 -5.2% |
| 2005 | -- | $206,300 |
| 2004 | -- | -- |
| 2003 | -- | -- |
| 2002 | -- | -- |
| 2001 | -- | -- |
| 2000 | -- | -- |
Find assessor info on the county website
Neighborhood: Vance Jackson
Nearby homes
- $405,0003 bd3 ba2.4k sqft27 Jackson Ct, San Antonio, TX 78230Off Market
- $413,2003 bd2 ba2.4k sqft35 Jackson Ct, San Antonio, TX 78230Off Market
- $465,0003 bd3 ba2.6k sqft23 Jackson Ct, San Antonio, TX 78230Off Market

- $353,1003 bd2 ba2k sqft3514 River Way, San Antonio, TX 78230Off Market
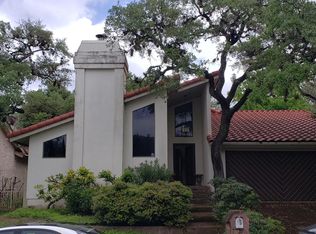
- $478,5003 bd2 ba2.8k sqft39 Jackson Ct, San Antonio, TX 78230Off Market
- $427,2003 bd2 ba2.1k sqft3510 River Way, San Antonio, TX 78230Off Market
- $391,3002 bd2 ba2.1k sqft3518 River Way, San Antonio, TX 78230Off Market
- $417,8003 bd2 ba2.3k sqft19 Jackson Ct, San Antonio, TX 78230Off Market
Nearby schools
GreatSchools rating
- 4/10Howsman Elementary SchoolGrades: PK-5Distance: 0.6 mi
- 6/10Hobby Middle SchoolGrades: 6-8Distance: 1.1 mi
- 6/10Clark High SchoolGrades: 9-12Distance: 2.2 mi
Schools provided by the listing agent
- Elementary: Howsman
- Middle: Hobby William P.
- High: Clark
- District: Northside
Source: LERA MLS. This data may not be complete. We recommend contacting the local school district to confirm school assignments for this home.
Get a cash offer in 3 minutes
Find out how much your home could sell for in as little as 3 minutes with a no-obligation cash offer.
Estimated market value
$402,800
Get a cash offer in 3 minutes
Find out how much your home could sell for in as little as 3 minutes with a no-obligation cash offer.
Estimated market value
$402,800
- Texas
- Bexar County
- San Antonio
- 78230
- Vance Jackson
- 31 JACKSON CT
Nearby cities
Nearby neighborhoods
Nearby zip codes
Other San Antonio Topics
