Make your home in one of the world's most coveted neighborhoods in this warm and welcoming West Village two-bedroom, two-bathroom co-op featuring magical natural light, an expansive split-bedroom layout, and iconic historic district views in a full-service post-war building on tree-lined Jane Street.
Boasting the largest two-bedroom, two-bathroom floor plan in the building, this elegant apartment creates a timeless ambiance with its sophisticated designer style and classic craftsmanship. Enjoy beautifully preserved original oak parquet floors, updated kitchen and baths, solid floor-to-ceiling wood doors, skim-coated walls, and custom blinds.
A gracious entry flanked by a coat closet invites you into the spacious 20-foot by 14-foot living room, offering a generous footprint for seating and dining areas alongside large western windows and views that skim over landmarked low-rise buildings. Delight in spectacular golden hour sunlight and open-sky outlooks that are forever protected thanks to the home's position within the Greenwich Village Historic District. The adjacent kitchen is finished with updated Shaker-style and glass-front cabinetry, solid gray countertops, and full-size GE appliances, including a gas range, dishwasher, and built-in microwave. Enjoy the separate kitchen as is, or easily open the space into the living room as shown in the alternate floor plan.
Also along the western exposure, you'll find the sprawling primary suite that easily fits a king-size bed and a sitting or home office area. Two walk-in closets provide abundant wardrobe storage, while the recently renovated en suite bathroom features a large tub/shower, new commode and roomy vanity. Positioned across the home, the second bedroom boasts wonderful morning light and leafy courtyard views from east-facing windows, a wall of built-in bookshelves, and a large reach-in closet. A full guest bathroom and through-the-wall air-conditioning add comfort and convenience to this charming West Village sanctuary. Pets are permitted.
Built in 1962, The Rembrandt is a well-run postwar cooperative offering 24-hour doorman and attentive live-in superintendent service, laundry, private storage, a bike room and a phenomenal furnished roof deck with panoramic river and downtown skyline views. Co-purchasing, parents buying for working children, guarantors, and subletting are permitted with board approval.
This coveted West Village location is filled with the stunning architecture and tree-lined streets that define the sought-after West Village lifestyle. Enjoy world-class outdoor space and recreation at the neighboring playgrounds, the High Line, Little Island and 500-acre Hudson River Park just four blocks away. Residents enjoy front-row access to off-Broadway plays, the Whitney Museum, Meatpacking District attractions, and an array of restaurants, nightlife venues, bakeries, and coffee shops, including Via Carota, Dante, Tavern on Jane, Bonsignour, Aux Merveilleux de Fred, Café Cluny, Magnolia Bakery, Casa Next Door Coffee and more. Transportation from this central district is effortless thanks to A/C/E, 1/2/3, F/M, L and PATH trains, excellent bus service, CitiBike stations and West Street all nearby.
Sold
$1,925,000
31 Jane St APT 3H, Manhattan, NY 10014
2beds
--sqft
Coop
Built in 1962
-- sqft lot
$1,936,300 Zestimate®
$--/sqft
$8,837 Estimated rent
Home value
$1,936,300
$1.80M - $2.07M
$8,837/mo
Zestimate® history
Owner options
List your home for rent
$8,837/mo
Rent Zestimate®
Find your next renter with Zillow Rental Manager. Plus, with online applications, you can quickly screen prospective tenants – for free.
$8,837/mo
Rent Zestimate®
Refinance and save
$13,374/mo
Est. payment
Refinancing to a lower rate could help reduce your monthly payments and save thousands over the life of the loan.
$13,374/mo
Est. payment
Explore your selling options
Work with a Zillow partner agent
Leverage their expertise and Zillow's premium Showcase listings to get your home seen by more buyers.
Get startedList with your own agent
Get your home in front of millions of buyers by listing it on Zillow.
Learn how to do itSell it yourself
Take full control of how buyers see your home on Zillow by listing For Sale by Owner (FSBO).
List your homeWhat's special
East-facing windowsSpectacular golden hour sunlightOriginal oak parquet floorsClassic craftsmanshipFurnished roof deckSolid floor-to-ceiling wood doorsTwo walk-in closets
Zillow last checked:
Listing updated:
Listed by:
Adrian Radomski,
Compass,
Nicholas Lounsbury
Source: StreetEasy,MLS#: S1788918
Facts & features
Interior
Bedrooms & bathrooms
- Bedrooms: 2
- Bathrooms: 2
- Full bathrooms: 2
Rooms
- Room types: Bike Room
Cooling
- Central Air
Appliances
- Included: Dishwasher
- Laundry: Inside
Features
- Flooring: Hardwood
Interior area
- Total structure area: 0
Property
Details
- Parcel number: 00616000110110643H
- Special conditions: Resale
Construction
Type & style
- Home type: Cooperative
- Property subtype: Coop
Condition
- Year built: 1962
Community & HOA
Community
- Features: Doorman, Full Time Doorman
- Security: Doorman, Full-Time Doorman
- Subdivision: West Village
HOA
- Has HOA: Yes
- Amenities included: Laundry, Elevator(s), Concierge
- Services included: Maintenance
- HOA fee: $2,325 monthly
Location
- Region: Manhattan
Financial & listing details
- Date on market: 9/30/2025
Price history
| Date | Event | Price |
|---|---|---|
| 12/29/2025 | Sold | $1,925,000-1.3% |
Source: Public Record Report a problem | ||
| 10/1/2025 | Contingent | $1,950,000 |
Source: StreetEasy #S1788918 Report a problem | ||
| 9/30/2025 | Listed for sale | $1,950,000+50% |
Source: StreetEasy #S1788918 Report a problem | ||
| 12/31/2009 | Sold | $1,300,000-13% |
Source: Public Record Report a problem | ||
| 4/10/2009 | Listing removed | $1,495,000 |
Source: Prudential Elliman Report a problem | ||
| 3/10/2009 | Listed for sale | $1,495,000+23.8% |
Source: Prudential Elliman Report a problem | ||
| 1/25/2007 | Sold | $1,208,047 |
Source: Public Record Report a problem | ||
Public tax history
| Year | Property taxes | Tax assessment |
|---|---|---|
| 2010 | -- | -- |
| 2009 | -- | -- |
| 2008 | -- | -- |
| 2007 | -- | -- |
Find assessor info on the county website
Neighborhood: West Village
Nearby homes
- $1,056,6001 bd1 ba-- sqft31 Jane St APT 3B, New York, NY 10014Off Market
- $2,233,9002 bd2 ba-- sqft31 Jane St APT 3F, New York, NY 10014Off Market
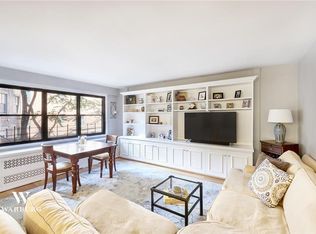
- $721,100-- bd1 ba-- sqft31 Jane St APT 3G, New York, NY 10014Off Market
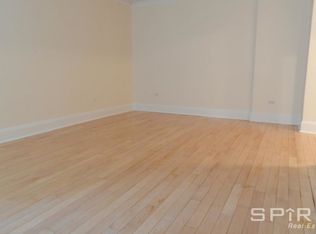
- $635,0001 bd1 ba-- sqft31 Jane St APT 4G, Manhattan, NY 10014Sold
- $513,100-- bd1 ba400 sqft31 Jane St APT 5G, Manhattan, NY 10014Off Market
- $895,0001 bd1 ba-- sqft31 Jane St #6D, Manhattan, NY 10014Sold
- $939,100-- bd1 ba-- sqft31 Jane St APT 7A, Manhattan, NY 10014Off Market
- $581,900-- bd1 ba500 sqft31 Jane St #7G, New York, NY 10014Off Market
- $1,023,500-- bd-- ba-- sqft31 Jane St APT 8A, Manhattan, NY 10014Off Market
Nearby schools
GreatSchools rating
- 9/10P.S. 41 Greenwich VillageGrades: PK-5Distance: 0.3 mi
- 4/10Middle 297Grades: 6-8Distance: 0.5 mi
- 9/10NYC Lab High School For Collaborative StudiesGrades: 9-12Distance: 0.3 mi
- New York
- New York County
- New York
- 10014
- Manhattan
- West Village
- 31 Jane St Apartment 3H
