Welcome to 31 Jared Drive, a charming townhouse nestled in the vibrant community of Gedney Commons. This delightful home offers a blend of comfort and convenience, perfect for those seeking a welcoming place to call their own. With 2,597 square feet of living space, this residence features three bedrooms and two full bathrooms, providing ample room for relaxation and everyday living.
Upon entering, you'll find a beautifully appointed foyer that leads to a cozy den—a versatile space perfect for a home office or library. The living room is a highlight of the home, featuring a warm and inviting fireplace, perfect for cozy evenings and gatherings. This space seamlessly flows into the dining area, making it ideal for entertaining. The well-equipped kitchen with stainless steel appliances offers both style and functionality, catering to all your culinary needs. Upstairs, the bedrooms provide a peaceful retreat, with the primary suite offering a generous layout and private en-suite bathroom. Additional bedrooms offer versatility for guests or home office use.
Outside, enjoy the convenience of a private driveway, expansive deck and a one-car garage. Situated in a desirable location, you'll have easy access to shops, dining, and recreational opportunities. Don't miss the chance to make this lovely townhouse your new home. Explore the possibilities today!
Sold for $1,059,000
$1,059,000
31 Jared Drive, White Plains, NY 10605
3beds
2,597sqft
Single Family Residence, Residential
Built in 1992
1,751 Square Feet Lot
$1,152,100 Zestimate®
$408/sqft
$6,202 Estimated rent
Home value
$1,152,100
$1.07M - $1.24M
$6,202/mo
Zestimate® history
Owner options
List your home for rent
$6,202/mo
Rent Zestimate®
Find your next renter with Zillow Rental Manager. Plus, with online applications, you can quickly screen prospective tenants – for free.
$6,202/mo
Rent Zestimate®
Refinance and save
$7,821/mo
Est. payment
Refinancing to a lower rate could help reduce your monthly payments and save thousands over the life of the loan.
$7,821/mo
Est. payment
Explore your selling options
Work with a Zillow partner agent
Leverage their expertise and Zillow's premium Showcase listings to get your home seen by more buyers.
Get startedList with your own agent
Get your home in front of millions of buyers by listing it on Zillow.
Learn how to do itSell it yourself
Take full control of how buyers see your home on Zillow by listing For Sale by Owner (FSBO).
List your homeWhat's special
Zillow last checked:
Listing updated:
Listed by:
Debra G. Goldenberg 914-656-3287,
Compass Greater NY, LLC 914-238-0676
Bought with:
Annette M. Cicinelli, 10401237335
Keller Williams Realty Partner
Samantha M. Cardillo, 40CA1020285
Keller Williams Realty Partner
Source: OneKey® MLS as distributed by MLS GRID,MLS#: 918896
Facts & features
Interior
Bedrooms & bathrooms
- Bedrooms: 3
- Bathrooms: 3
- Full bathrooms: 2
- 1/2 bathrooms: 1
Heating
- Forced Air
Cooling
- Central Air
Appliances
- Included: Cooktop, Dishwasher, Dryer, Oven, Refrigerator, Stainless Steel Appliance(s), Washer, Gas Water Heater
- Laundry: In Hall
Features
- Built-in Features, Chandelier, Eat-in Kitchen, Entrance Foyer, Kitchen Island, Open Floorplan, Primary Bathroom, Recessed Lighting, Storage
- Basement: Partial,Storage Space
- Attic: None
- Number of fireplaces: 1
Interior area
- Total structure area: 2,597
- Total interior livable area: 2,597 sqft
Property
Parking
- Total spaces: 1
- Parking features: Garage
- Garage spaces: 1
Features
- Levels: Tri-Level
- Patio & porch: Deck
Lot
- Size: 1,751 Square Feet
Details
- Parcel number: 1700131017000120000004
- Special conditions: None
Construction
Type & style
- Home type: SingleFamily
- Architectural style: Colonial
- Property subtype: Single Family Residence, Residential
- Attached to another structure: Yes
Materials
- Wood Siding
Condition
- Year built: 1992
Utilities & green energy
- Sewer: Public Sewer
- Water: Public
- Utilities for property: Natural Gas Connected, Phone Connected, Water Connected
Community & HOA
Community
- Subdivision: Gedney Commons
HOA
- Has HOA: Yes
- Amenities included: Clubhouse, Pool, Security, Snow Removal, Tennis Court(s)
- Services included: Maintenance Grounds, Pool Service, Sewer, Snow Removal
- HOA fee: $800 monthly
Location
- Region: White Plains
Financial & listing details
- Price per square foot: $408/sqft
- Tax assessed value: $16,400
- Annual tax amount: $16,282
- Date on market: 10/10/2025
- Cumulative days on market: 5 days
- Listing agreement: Exclusive Right To Sell
Price history
| Date | Event | Price |
|---|---|---|
| 11/21/2025 | Sold | $1,059,000+17.8%$408/sqft |
Source:  OneKey® MLS as distributed by MLS GRID #918896 Report a problem OneKey® MLS as distributed by MLS GRID #918896 Report a problem | ||
| 10/15/2025 | Pending sale | $899,000$346/sqft |
Source: OneKey® MLS as distributed by MLS GRID #918896 Report a problem | ||
| 10/10/2025 | Listed for sale | $899,000+5.3%$346/sqft |
Source: OneKey® MLS as distributed by MLS GRID #918896 Report a problem | ||
| 1/4/2005 | Sold | $854,000$329/sqft |
Source: Public Record Report a problem | ||
Public tax history
| Year | Property taxes | Tax assessment |
|---|---|---|
| 2025 | -- | $16,400 |
| 2024 | -- | $16,400 |
| 2023 | -- | $16,400 |
| 2022 | -- | $16,400 |
| 2021 | -- | $16,400 |
| 2020 | -- | $16,400 |
| 2019 | -- | $16,400 |
| 2018 | -- | $16,400 |
| 2017 | -- | $16,400 |
| 2016 | -- | $16,400 |
| 2015 | $12,274 | $16,400 |
| 2014 | $12,274 | $16,400 |
| 2013 | $12,274 | $16,400 |
| 2012 | -- | $16,400 |
| 2011 | -- | $16,400 |
| 2010 | -- | $16,400 -3.5% |
| 2009 | -- | $17,000 -5% |
| 2008 | -- | $17,900 -14.8% |
| 2007 | -- | $21,000 |
| 2006 | -- | $21,000 +1.2% |
| 2005 | -- | $20,750 |
| 2004 | -- | $20,750 |
| 2003 | -- | $20,750 |
| 2002 | -- | $20,750 |
| 2001 | -- | $20,750 |
| 2000 | -- | $20,750 |
| 1999 | -- | $20,750 |
Find assessor info on the county website
Neighborhood: Gedney Manor
Nearby homes
- $936,6002 bd3 ba2k sqft33 Jared Dr, White Plains, NY 10605Off Market
- $1,124,9003 bd3 ba2.5k sqft29 Jared Dr, White Plains, NY 10605Off Market

- $1,097,0003 bd2 ba2.5k sqft35 Jared Dr, White Plains, NY 10605Off Market
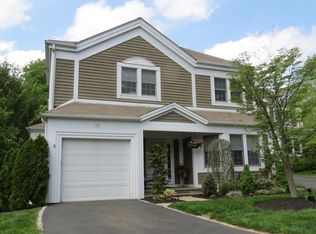
- $800,0002 bd3 ba2k sqft27 Jared Dr, White Plains, NY 10605Sold

- $1,121,7003 bd3 ba2.5k sqft25 Jared Dr, White Plains, NY 10605Off Market
- $1,321,1003 bd3 ba3k sqft39 Jared Dr, White Plains, NY 10605Off Market
- $1,111,3003 bd2 ba2.5k sqft44 Jared Dr, White Plains, NY 10605Off Market
- $1,302,1003 bd4 ba3k sqft23 Jared Dr, White Plains, NY 10605Off Market
Nearby schools
GreatSchools rating
- 8/10Ridgeway SchoolGrades: K-5Distance: 0.2 mi
- 6/10White Plains Middle SchoolGrades: 6-8Distance: 0.6 mi
- 7/10White Plains Senior High SchoolGrades: 9-12Distance: 1.4 mi
Schools provided by the listing agent
- Elementary: White Plains
- Middle: White Plains Middle School
- High: White Plains Senior High School
Source: OneKey® MLS as distributed by MLS GRID. This data may not be complete. We recommend contacting the local school district to confirm school assignments for this home.
Get a cash offer in 3 minutes
Find out how much your home could sell for in as little as 3 minutes with a no-obligation cash offer.
Estimated market value
$1,152,100
Get a cash offer in 3 minutes
Find out how much your home could sell for in as little as 3 minutes with a no-obligation cash offer.
Estimated market value
$1,152,100
- New York
- Westchester County
- White Plains
- 10605
- Gedney Manor
- 31 Jared Drive
Nearby cities
Nearby neighborhoods
Nearby zip codes
Other White Plains Topics
