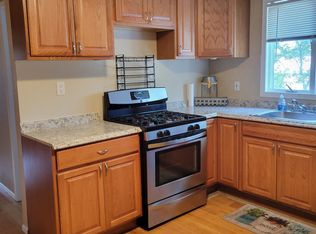
Welcome to this beautifully maintained and expanded cape nestled mid block in the heart of North Babylon offering the perfect blend of comfort and style! Featuring 5 spacious bedrooms and 2 New, Crisp, bright bathrooms with elegant finishes and airy ambiance. Highlighting gleaming walnut stained hardwood floors, crown molding, brand new interior doors throughout, abundant natural light, and an inviting atmosphere. The stunning chef's kitchen is truly the heart of the home, showcasing rich custom cabinetry, brand new stainless steel appliances, imported-exotic granite countertops, ample prep space with an espresso bar accentuating quality finishes perfect for entertaining. Every bedroom offers generous dimensions and excellent closet space. The fully finished basement expands your living space even further and is perfect for a recreation room, gym or home office. Outside, enjoy your own private backyard oasis featuring a spacious deck with charming pergola overlooking the above ground pool. The lush manicured landscaping creates a serene setting for relaxing or entertaining. Additional accents include a brand new roof, Hot water heater(2021), Boiler(2021), PVC fencing, in-ground sprinklers, gas heat, and exceptional curb appeal. This incredible home offers the ideal combination of indoor comfort and outdoor enjoyment in a fantastic location close to dining, parks, and schools! A TRUE MUST-SEE!
Sold for $760,000
$760,000
31 Jean Drive, North Babylon, NY 11703
5beds
1,700sqft
Single Family Residence, Residential
Built in 1952
7,500 Square Feet Lot
$688,300 Zestimate®
$447/sqft
$4,100 Estimated rent
Home value
$688,300
$654,000 - $723,000
$4,100/mo
Zestimate® history
Owner options
List your home for rent
$4,100/mo
Rent Zestimate®
Find your next renter with Zillow Rental Manager. Plus, with online applications, you can quickly screen prospective tenants – for free.
$4,100/mo
Rent Zestimate®
Refinance and save
$5,288/mo
Est. payment
Refinancing to a lower rate could help reduce your monthly payments and save thousands over the life of the loan.
$5,288/mo
Est. payment
Explore your selling options
Work with a Zillow partner agent
Leverage their expertise and Zillow's premium Showcase listings to get your home seen by more buyers.
Get startedList with your own agent
Get your home in front of millions of buyers by listing it on Zillow.
Learn how to do itSell it yourself
Take full control of how buyers see your home on Zillow by listing For Sale by Owner (FSBO).
List your homeWhat's special
Zillow last checked:
Listing updated:
Listed by:
Giuseppe Pinello 631-445-7308,
Exit Realty Achieve 631-543-2009,
Domenick Martino 516-356-6207,
Exit Realty Achieve
Bought with:
Kelly Choulis Auffret, 30CH0727299
Signature Premier Properties
Source: OneKey® MLS as distributed by MLS GRID,MLS#: 998006
Facts & features
Interior
Bedrooms & bathrooms
- Bedrooms: 5
- Bathrooms: 2
- Full bathrooms: 2
Bedroom 1
- Description: spacious bedroom with hardwood floors
- Level: First
Bedroom 2
- Description: spacious bedroom with hardwood floors
- Level: First
Bedroom 3
- Description: Oversized Primary Suite with double closets
- Level: Second
Bedroom 4
- Description: Spacious bedroom
- Level: Second
Bedroom 5
- Description: Spacious Bedroom
- Level: Second
Bathroom 1
- Description: updated bathroom with tub
- Level: First
Bathroom 2
- Description: Brand New Bathroom
- Level: Second
Den
- Description: spacious den with hardwood floors and crown molding
- Level: First
Kitchen
- Description: Rich cabinetry, imported granite counters, espresso bar, sliders to backyard
- Level: First
Media room
- Description: Full Finished Basement with an unfinished storage/mechanical area
- Level: Basement
Heating
- Baseboard
Cooling
- Wall/Window Unit(s)
Appliances
- Included: ENERGY STAR Qualified Appliances
- Laundry: In Kitchen
Features
- First Floor Bedroom, Chefs Kitchen, Crown Molding
- Flooring: Hardwood, Vinyl
- Windows: ENERGY STAR Qualified Windows
- Basement: Finished,Full
- Attic: Full
- Has fireplace: No
Interior area
- Total structure area: 2,900
- Total interior livable area: 1,700 sqft
Property
Parking
- Total spaces: 2
- Parking features: Carport
- Carport spaces: 2
Features
- Levels: Three Or More
- Patio & porch: Deck
- Has private pool: Yes
- Pool features: Above Ground
Lot
- Size: 7,500 Square Feet
- Dimensions: 60 x 125
- Features: Back Yard, Landscaped, Sprinklers In Front, Sprinklers In Rear
Details
- Parcel number: 472000370380
- Special conditions: None
Construction
Type & style
- Home type: SingleFamily
- Architectural style: Exp Cape
- Property subtype: Single Family Residence, Residential
Materials
- Frame
Condition
- Year built: 1952
Utilities & green energy
- Sewer: Public Sewer
- Water: Public
- Utilities for property: Natural Gas Connected
Community & HOA
HOA
- Has HOA: No
Location
- Region: North Babylon
Financial & listing details
- Price per square foot: $447/sqft
- Tax assessed value: $3,360
- Annual tax amount: $12,095
- Date on market: 5/13/2026
- Cumulative days on market: 15 days
- Listing agreement: Exclusive Right To Sell
Price history
| Date | Event | Price |
|---|---|---|
| 8/14/2026 | Sold | $760,000+15.3%$447/sqft |
Source:  OneKey® MLS as distributed by MLS GRID #998006 Report a problem OneKey® MLS as distributed by MLS GRID #998006 Report a problem | ||
| 5/29/2026 | Pending sale | $659,000$388/sqft |
Source: OneKey® MLS as distributed by MLS GRID #998006 Report a problem | ||
| 5/13/2026 | Listed for sale | $659,000$388/sqft |
Source: OneKey® MLS as distributed by MLS GRID #998006 Report a problem | ||
Public tax history
| Year | Property taxes | Tax assessment |
|---|---|---|
| 2025 | -- | $3,360 |
| 2024 | -- | $3,360 |
| 2023 | -- | $3,360 |
| 2022 | -- | $3,360 |
| 2021 | -- | $3,360 |
| 2020 | -- | $3,360 |
| 2019 | -- | $3,360 |
| 2018 | -- | $3,360 |
| 2017 | $9,811 | $3,360 |
| 2016 | -- | $3,360 |
| 2015 | -- | $3,360 |
| 2014 | -- | $3,360 |
| 2013 | -- | $3,360 |
| 2012 | -- | $3,360 |
| 2011 | -- | $3,360 |
| 2010 | -- | $3,360 |
| 2009 | -- | $3,360 |
| 2008 | -- | $3,360 |
| 2007 | $6,742 +32.6% | $3,360 |
| 2005 | $5,083 +8.4% | $3,360 |
| 2004 | $4,690 +6.4% | $3,360 |
| 2003 | $4,408 +3.2% | $3,360 |
| 2002 | $4,272 | $3,360 |
| 2001 | -- | $3,360 |
| 2000 | $3,412 | $3,360 |
Find assessor info on the county website
Neighborhood: 11703
Nearby homes
- $636,700-- bd-- ba-- sqft27 Jean Dr, North Babylon, NY 11703Off Market
- $668,700-- bd-- ba-- sqft35 Jean Dr, North Babylon, NY 11703Off Market
- $614,3001 bd1 ba-- sqft23 Jean Dr, North Babylon, NY 11703Off Market
- $684,2004 bd1 ba-- sqft39 Jean Dr, North Babylon, NY 11703Off Market

- $691,600-- bd-- ba-- sqft18 Mell Dr, North Babylon, NY 11703Off Market
- $631,400-- bd-- ba-- sqft14 Mell Dr, North Babylon, NY 11703Off Market
- $667,6004 bd1 ba-- sqft22 Mell Dr, North Babylon, NY 11703Off Market
- $608,400-- bd-- ba-- sqft26 Mell Dr, North Babylon, NY 11703Off Market
Nearby schools
GreatSchools rating
- 4/10Parliament Place SchoolGrades: K-5Distance: 0.3 mi
- 4/10Robert Moses Middle SchoolGrades: 6-8Distance: 1.6 mi
- 6/10North Babylon High SchoolGrades: 9-12Distance: 1.2 mi
Schools provided by the listing agent
- Elementary: Parliament Place School
- Middle: Robert Moses Middle School
- High: North Babylon High School
Source: OneKey® MLS as distributed by MLS GRID. This data may not be complete. We recommend contacting the local school district to confirm school assignments for this home.
Get a cash offer in 3 minutes
Find out how much your home could sell for in as little as 3 minutes with a no-obligation cash offer.
Estimated market value
$688,300
Get a cash offer in 3 minutes
Find out how much your home could sell for in as little as 3 minutes with a no-obligation cash offer.
Estimated market value
$688,300
- New York
- Suffolk County
- North Babylon
- 11703
- 31 Jean Drive
Nearby cities
Nearby zip codes
Other North Babylon Topics
