Some homes are simply found. Others are discovered. 31 Jewel is an exceptional 3-bedroom Raised Ranch that is a true hidden gem, set in a quiet neighborhood with a spectacular private yard. As you pull up, you'll immediately love the curb appeal. Stop and take it all in before you head in. Wave to friendly neighbors and imagine calling this home. Inside, warmth and comfort shine throughout, from the spacious living room to the sunny eat-in kitchen. Three bedrooms and a full bath complete the main level. But that's not it. Head downstairs. The finished walkout lower level adds a generous family room or even a second primary, depending on your needs as it features a second full bath and laundry. Head out back and imagine dinner and catching the big game out on the four-season room. Plenty of entertaining space awaits out back, so invite everyone! The fully fenced grounds are the crown jewel-complete with an amazing patio and plenty of room for unforgettable gatherings or peaceful evenings beneath the stars. Two sheds provide abundant storage, including dedicated firewood space. Tucked away from the noise near the East Windsor and Ellington lines, this is a rare find with a setting to match. One-of-a-kind gems like this don't stay hidden for long. Hurry over to Jewel.. but prepare not to want to leave. Roof 2022. Driveway 2023. 2 Pellet stoves to supplement heat. Finished lower level sq footage is estimated, buyer to confirm.
For sale
$385,000
31 Jewel Street, Enfield, CT 06082
3beds
1,644sqft
Single Family Residence
Built in 1965
0.85 Acres Lot
$389,000 Zestimate®
$234/sqft
$-- HOA
What's special
- 6 days
- 631
- 47
Zillow last checked:
Listing updated:
Listed by:
Dawn Ezold (860)543-3266,
Naples Realty Group, LLC 413-650-1314
Source: Smart MLS,MLS#: 24205491
Facts & features
Interior
Bedrooms & bathrooms
- Bedrooms: 3
- Bathrooms: 2
- Full bathrooms: 2
Primary bedroom
- Level: Main
Bedroom
- Level: Main
Bedroom
- Level: Main
Bathroom
- Level: Main
Bathroom
- Level: Lower
Dining room
- Level: Main
Family room
- Level: Lower
Kitchen
- Level: Main
Living room
- Level: Main
Sun room
- Level: Main
Heating
- Hot Water, Oil
Cooling
- Ceiling Fan(s), Window Unit(s)
Appliances
- Included: Electric Cooktop, Oven/Range, Range Hood, Refrigerator, Dishwasher, Washer, Dryer, Water Heater
- Laundry: Lower Level
Features
- Basement: Full,Partially Finished
- Attic: Access Via Hatch
- Has fireplace: No
Interior area
- Total structure area: 1,644
- Total interior livable area: 1,644 sqft
- Finished area above ground: 1,194
- Finished area below ground: 450
Property
Parking
- Total spaces: 4
- Parking features: Attached, Paved, Driveway, Private
- Attached garage spaces: 2
- Has uncovered spaces: Yes
Features
- Patio & porch: Porch, Patio
- Exterior features: Rain Gutters
- Fencing: Full
Lot
- Size: 0.85 Acres
- Features: Level
Details
- Parcel number: 541225
- Zoning: R44
Construction
Type & style
- Home type: SingleFamily
- Architectural style: Ranch
- Property subtype: Single Family Residence
Materials
- Vinyl Siding
- Foundation: Concrete Perimeter, Raised
- Roof: Shingle
Condition
- New construction: No
- Year built: 1965
Utilities & green energy
- Sewer: Public Sewer
- Water: Public
Community & HOA
Community
- Features: Golf, Park
HOA
- Has HOA: No
Location
- Region: Enfield
Financial & listing details
- Price per square foot: $234/sqft
- Tax assessed value: $178,000
- Annual tax amount: $5,894
- Date on market: 9/9/2026
Estimated market value
$389,000
$370,000 - $408,000
$2,531/mo
Price history
| Date | Event | Price |
|---|---|---|
| 9/11/2026 | Listed for sale | $385,000+32.8%$234/sqft |
Source:  Smart MLS #24205491 Report a problem Smart MLS #24205491 Report a problem | ||
| 7/28/2022 | Sold | $290,000+0%$176/sqft |
Source: Smart MLS #170502682 Report a problem | ||
| 6/22/2022 | Listed for sale | $289,900+70%$176/sqft |
Source: Smart MLS #170502682 Report a problem | ||
| 8/9/2001 | Sold | $170,500+34.3%$104/sqft |
Source: Smart MLS #G264752 Report a problem | ||
| 2/25/2000 | Sold | $127,000$77/sqft |
Source: Public Record Report a problem | ||
Public tax history
| Year | Property taxes | Tax assessment |
|---|---|---|
| 2025 | $6,228 +2.8% | $178,000 |
| 2024 | $6,061 +1.3% | $178,000 +0.6% |
| 2023 | $5,983 +10.1% | $177,000 |
| 2022 | $5,432 +1% | $177,000 +23.5% |
| 2021 | $5,378 | $143,310 |
| 2020 | $5,378 -0.3% | $143,310 |
| 2019 | $5,393 +1.7% | $143,310 |
| 2018 | $5,302 +5.9% | $143,310 |
| 2017 | $5,006 +3.6% | $143,310 -1.4% |
| 2015 | $4,831 +2.7% | $145,340 |
| 2014 | $4,706 -0.1% | $145,340 |
| 2013 | $4,710 +4.9% | $145,340 |
| 2012 | $4,490 -4% | $145,340 -17.6% |
| 2011 | $4,678 +1.1% | $176,330 |
| 2010 | $4,625 +9.8% | $176,330 |
| 2009 | $4,211 -7.8% | $176,330 +1.3% |
| 2008 | $4,566 | $174,090 |
| 2007 | $4,566 +18.6% | $174,090 +72.7% |
| 2005 | $3,849 +5.6% | $100,800 |
| 2003 | $3,646 +46.9% | $100,800 +17.6% |
| 1998 | $2,482 | $85,750 |
| 1997 | $2,482 -2.7% | $85,750 |
| 1995 | $2,552 | $85,750 |
Find assessor info on the county website
Monthly payment
Est. payment
Payment breakdown
Explore the cost of this home by adjusting the details. Changes won't be saved.Climate risks
Neighborhood: 06082
Nearby schools
Schools provided by the listing agent
- High: Enfield
Source: Smart MLS. This data may not be complete. We recommend contacting the local school district to confirm school assignments for this home.
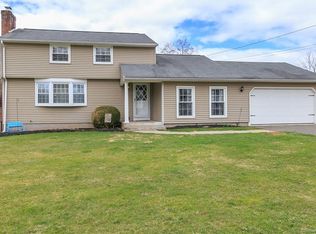
Similar homes
- $385,0003 bd2 ba1.1k sqft17 Eileen Lane, Enfield, CT 06082For Sale

 MLS ID #24205343, Ellen E. Paklos, William Raveis Real Estate. Smart MLS
 - $379,9003 bd1 ba1.2k sqft23 Middlesex Drive, Enfield, CT 06082For Sale
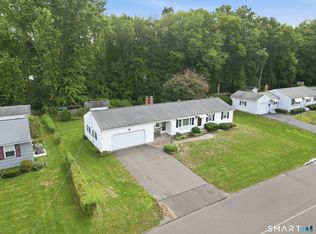 MLS ID #24205736, Michael J. Kusy, Evermark Property Group. Smart MLS
 - $379,9003 bd2 ba1.2k sqft26 Glenwood Street, Enfield, CT 06082For Sale
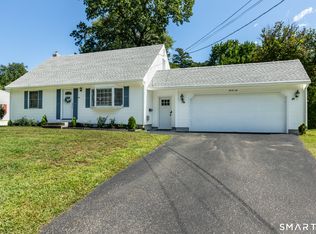 MLS ID #24205115, Ricky D. Ramsey, Barile Realty Group. Smart MLS
 - $349,9004 bd2 ba1.9k sqft3 Pilgrim Circle, Enfield, CT 06082For Sale
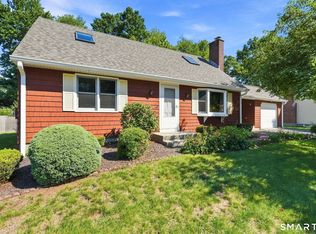 MLS ID #24205406, Elaine Smith, Century 21 AllPoints Realty. Smart MLS
 - $399,9004 bd2 ba2.4k sqft11 Westerly Drive, Enfield, CT 06082For SaleMLS ID #24199956, Karen M. Kopeski, Today Real Estate, INC. Smart MLS
- $379,9003 bd2 ba1.7k sqft20 Silver Lane, Enfield, CT 06082For SaleMLS ID #24201995, Victor L. Santana, Santana Realty Group LLC. Smart MLS
- $349,9003 bd3 ba1.2k sqft28 Fairfield Road, Enfield, CT 06082For SaleMLS ID #24204411, Stephanie Salerno, Coldwell Banker Realty. Smart MLS
- $369,9004 bd2 ba1.5k sqft17 Queen Street, Enfield, CT 06082For SaleMLS ID #24201365, Lori J. Kroh, Century 21 AllPoints Realty. Smart MLS
- $369,9004 bd2 ba1.7k sqft93 Steele Road, Enfield, CT 06082For SaleMLS ID #24199733, Michael J. Kusy, Evermark Property Group. Smart MLS
- $415,0004 bd2 ba1.9k sqft28 Kennedy Drive, Enfield, CT 06082For SaleMLS ID #24198616, Patricia A. Carpenter, Coldwell Banker Realty. Smart MLS
- $394,9993 bd2 ba1.8k sqft4 Fair Street, Enfield, CT 06082For SaleMLS ID #24198976, Colleen E. Block, Barile Realty Group. Smart MLS
- $409,9003 bd2 ba2.1k sqft1 Autumn Drive, Enfield, CT 06082For SaleMLS ID #24196469, Michelle H. Travali, Century 21 AllPoints Realty. Smart MLS
- $419,9004 bd2 ba1.8k sqft42 Oakwood Street, Enfield, CT 06082For SaleMLS ID #24204851, Joey Artioli, Artioli Realty LLC. Smart MLS
- $335,0003 bd2 ba1.8k sqft11 Harvest Road, Enfield, CT 06082For SaleMLS ID #24203259, Michael Sakey, Real Broker CT, LLC. Smart MLS
- $350,0004 bd2 ba1.2k sqft2 Post Road, Enfield, CT 06082For SaleMLS ID #24199748, Cynthia Mangini, Century 21 AllPoints Realty. Smart MLS
- $339,9004 bd2 ba1.7k sqft18 Margaret Drive, East Windsor, CT 06016For SaleMLS ID #24166269, Sharon D. Rispoli, Berkshire Hathaway NE Prop.. Smart MLS
- $299,9003 bd1 ba960 sqft1 Carmella Terrace, Enfield, CT 06082For SaleMLS ID #24205760, Kelly Bedard, Berkshire Hathaway NE Prop.. Smart MLS
- $334,9004 bd1 ba1.1k sqft24 Montano Road, Enfield, CT 06082For SaleMLS ID #24206431, Fiona Stevens, Simply Sold Real Estate. Smart MLS
- $369,9004 bd3 ba2.1k sqft2 Broad Brook Road, Enfield, CT 06082For SaleMLS ID #24194739, Ileana Sybert, Berkshire Hathaway NE Prop.. Smart MLS
