Skip main navigation
Off market
  • $778,900

    31 Joslen Dr, Powell, WY 82435

    2beds
    2,061sqft
    SingleFamily
    Built in 2019
    21 Acres Lot
    $778,900 Zestimate®
    $378/sqft
    $2,306 Estimated rent

    Home value

    $778,900

    $685,000 - $896,000

    $2,306/mo

    Zestimate® history
    Loading
    Loading...

    Owner options

    List your home for rent

    $2,306/mo

    Rent Zestimate®

    Find your next renter with Zillow Rental Manager. Plus, with online applications, you can quickly screen prospective tenants – for free.

    Learn more

    $2,306/mo

    Rent Zestimate®

    Refinance and save

    $4,561/mo

    Est. payment

    Refinancing to a lower rate could help reduce your monthly payments and save thousands over the life of the loan.

    See today's rates

    $4,561/mo

    Est. payment

    Explore your selling options

    Work with a Zillow partner agent

    Leverage their expertise and Zillow's premium Showcase listings to get your home seen by more buyers.

    Get started

    List with your own agent

    Get your home in front of millions of buyers by listing it on Zillow.

    Learn how to do it

    Sell it yourself

    Take full control of how buyers see your home on Zillow by listing For Sale by Owner (FSBO).

    List your home

    What's special

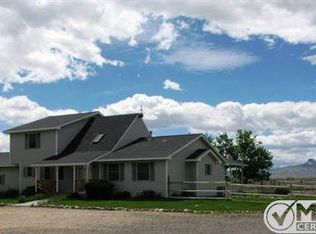
    Custom built 2019 42x60 beautiful shop house off the Willwood road in Powell (located halfway between the towns of Powell and Cody). Situated on 21.21 acres this home is a 2 bedroom, 1 full bath, 1 bath (large custom walk-in shower) and 1 half bath one of a kind place. Additional detached 2 car garage. 12x24 outbuilding. Small livestock shed with attached fencing and frost free hydrant. Deer and pheasants frequent this property. Quiet area with beautiful views of Heart Mountain and McCullough Peaks! Both shophouse and detached garage built with 2x6 traditional framing with steel siding and roof for easy maintenance. Very open floor plan with loft and 16? walls. In floor radiant heating in both house and shop portions. Gorgeous finishes including wood burning fireplace, oversized windmill fans, barnwood accents and lots of lighting! There is a large bedroom on the main level with a master bathroom. Custom built large walk in shower with two overhead waterfall shower heads and one wall shower head. Bedroom also has a door to the exterior of the house so you can walk right out and relax on the patio, which is already plumbed for a hot tub. Multi-use Loft in house can be used as a bedroom or entertaining area and is finished with Waterproof Smart-Core flooring. Full bathroom with shower/tub in loft. Bluetooth light speakers in kitchen, master bath and loft. Open kitchen with large custom built island. Fridge, Dishwasher, Garbage Disposal, Stove/Oven, Washer/Dryer all included. Large attached heated shop with floor drains suited for all your activities. Extra loft in shop with baseboard heat for additional use or storage. Utility room also located in shop and has extra toilet and slop sink. Additional detached 30x30 insulated garage with bonus overhang. RV ready! There are two RV Hookups on the property: one is in the heated shop and the second is on the exterior of the detached garage. Dump station also on site! Well, Septic, Black Hills Energy (natural gas), Two Tough Guys garbage pickup, TCT Internet, In-Floor Radiant Heat, Navien Tankless Water Heater Inclusions: All appliances in kitchen, pool table, outbuilding shed, small livestock shed and fencing Exclusions: Owner?s personal property, freezers in shop and detached garage We live out of town so please only serious inquiries only.

    This property is off market, which means it's not currently listed for sale or rent on Zillow. This may be different from what's available on other websites or public sources.

    Facts & features

    Interior

    Bedrooms & bathrooms
    • Bedrooms: 2
    • Bathrooms: 3
    • Full bathrooms: 1
    • 3/4 bathrooms: 1
    • 1/2 bathrooms: 1
    Heating
    • Other
    Features
    • Basement: Partially finished
    Interior area
    • Total interior livable area: 2,061 sqft

    Property

    Parking
    • Parking features: Garage
    Features
    • Exterior features: Other
    Lot
    • Size: 21 Acres
    Details
    • Parcel number: 01550004904003

    Construction

    Type & style
    • Home type: SingleFamily
    Materials
    • Frame
    • Roof: Metal
    Condition
    • Year built: 2019

    Community & HOA

    Location
    • Region: Powell

    Financial & listing details

    • Price per square foot: $378/sqft
    • Tax assessed value: $425,455
    • Annual tax amount: $2,830

    Price history

    Price history is unavailable.

    Public tax history

    YearProperty taxesTax assessment
    2025$2,830 -20.4%$40,419 -19.5%
    2024$3,554 +3%$50,216 +1.5%
    2023$3,451 +17.6%$49,463 +17.6%
    2022$2,934 +60.3%$42,060 +62.6%
    2021$1,831 +1.5%$25,866 +2.1%
    2020$1,804 +304.8%$25,335 +306.5%
    2019$446 $6,232
    Find assessor info on the county website

    Neighborhood: 82435

    Nearby schools

    GreatSchools rating
    Get pre-qualified for a loan
    At Zillow Home Loans, we can pre-qualify you in as little as 5 minutes with no impact to your credit score.

    An equal housing lender. NMLS #10287.