Skip main navigation
Sold for $840,000
  • Listed by: CENTURY 21 Affiliated • Shelly Calderon • Contact: 949-874-5818
    Bought with: CENTURY 21 Affiliated
    Tax assessed value
    $840,000

    31 Jubilee Way, Mission Viejo, CA 92694

    2beds
    1,603sqft
    Single Family Residence
    Built in 2022
    1,377 Square Feet Lot
    $843,400 Zestimate®
    $524/sqft
    $4,541 Estimated rent

    Home value

    $843,400

    $776,000 - $919,000

    $4,541/mo

    Zestimate® history
    Loading
    Loading...

    Owner options

    List your home for rent

    $4,541/mo

    Rent Zestimate®

    Find your next renter with Zillow Rental Manager. Plus, with online applications, you can quickly screen prospective tenants – for free.

    Learn more

    $4,541/mo

    Rent Zestimate®

    Refinance and save

    $5,588/mo

    Est. payment

    Refinancing to a lower rate could help reduce your monthly payments and save thousands over the life of the loan.

    See today's rates

    $5,588/mo

    Est. payment

    Explore your selling options

    Work with a Zillow partner agent

    Leverage their expertise and Zillow's premium Showcase listings to get your home seen by more buyers.

    Get started

    List with your own agent

    Get your home in front of millions of buyers by listing it on Zillow.

    Learn how to do it

    Sell it yourself

    Take full control of how buyers see your home on Zillow by listing For Sale by Owner (FSBO).

    List your home

    What's special


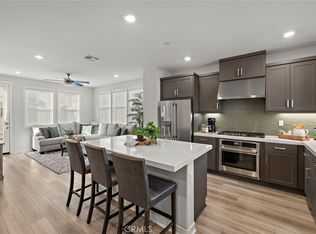
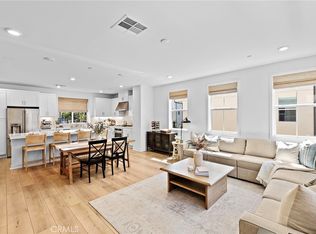
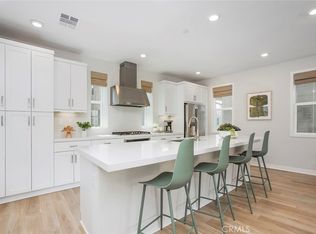
    Rooftop Detached- Modern Two-Bedroom Home - Sellers offering $5,000 towards buyers closng costs. This is a must see! Discover this upgraded contemporary 2-bedroom, 2.5-bath detached home in the vibrant Rienda Village of Rancho Mission Viejo. Designed for modern living, this multi-level residence features a gated courtyard, a flexible entry- level space—ideal for a home office—with direct access to the garage. The second level showcases an open-concept layout with a quartz island and counters, GE Café stainless steel appliances, a spacious dining area, and a family room that opens to an inviting front balcony—perfect for entertaining or everyday living. On the upper level, the primary suite offers a walk-in closet with custom built-ins and a spa-like bath with dual sinks and a walk-in shower. The secondary bedroom with its own en-suite bath and walk-in closet completes this level, which also features linen cabinets and a laundry closet. A standout feature of this home is the expansive rooftop deck, offering breathtaking mountain and lake views—perfect for gatherings or peaceful sunset moments. As part of Rancho Mission Viejo’s newest community, residents enjoy access to resort-style amenities, including pools, fitness centers, hiking trails, vibrant parks, dog parks, pickleball courts, bocce ball, and more. This thoughtfully designed home blends luxury, comfort, and an active lifestyle—don't miss your opportunity to live in one of South Orange County’s most desirable new neighborhoods.

    Zillow last checked:

    Listing updated:

    Listed by:

    Shelly Calderon DRE #01381259 949-874-5818,

    CENTURY 21 Affiliated

    Bought with:

    Shelly Calderon, DRE #01381259

    CENTURY 21 Affiliated

    Source: CRMLS,MLS#: OC25093342MLS LogoOriginating MLS: California Regional MLS

    Facts & features

    Interior

    Bedrooms & bathrooms
    • Bedrooms: 2
    • Bathrooms: 3
    • Full bathrooms: 2
    • 1/2 bathrooms: 1
    Rooms
    • Room types: Bedroom, Entry/Foyer, Great Room, Kitchen, Living Room, Primary Bathroom, Primary Bedroom, Other, Dining Room
    Bedroom
    • Features: All Bedrooms Up
    Bathroom
    • Features: Bathtub, Closet, Dual Sinks, Quartz Counters, Separate Shower, Walk-In Shower
    Kitchen
    • Features: Kitchen Island, Kitchen/Family Room Combo, Quartz Counters, Self-closing Drawers
    Other
    • Features: Walk-In Closet(s)
    Heating
    • Central
    Cooling
    • Central Air
    Appliances
    • Included: Convection Oven, Dishwasher, Gas Cooktop, Disposal, Microwave, Refrigerator, Range Hood, Dryer, Washer
    • Laundry: Electric Dryer Hookup, Gas Dryer Hookup, Laundry Closet, Stacked, Upper Level
    Features
    • Breakfast Bar, Balcony, Separate/Formal Dining Room, Open Floorplan, Pantry, Recessed Lighting, All Bedrooms Up, Walk-In Closet(s)
    • Flooring: Carpet, Laminate
    • Windows: Custom Covering(s), Double Pane Windows, Screens
    • Has fireplace: No
    • Fireplace features: None
    • Common walls with other units/homes: No Common Walls
    Interior area
    • Total interior livable area: 1,603 sqft

    Property

    Parking
    • Total spaces: 2
    • Parking features: Door-Multi, Direct Access, Garage
    • Attached garage spaces: 2
    Features
    • Levels: Three Or More
    • Stories: 3
    • Entry location: Front door
    • Patio & porch: Rooftop
    • Pool features: Association
    • Has spa: Yes
    • Spa features: Association
    • Fencing: Block
    • Has view: Yes
    • View description: Lake, Mountain(s)
    • Has water view: Yes
    • Water view: Lake
    Lot
    • Size: 1,377 Square Feet
    • Features: 0-1 Unit/Acre
    Details
    • Parcel number: 12549243
    • Special conditions: Standard

    Construction

    Type & style
    • Home type: SingleFamily
    • Property subtype: Single Family Residence
    Condition
    • Turnkey
    • New construction: No
    • Year built: 2022
    Details
    • Builder name: Lennar

    Utilities & green energy

    • Sewer: Public Sewer
    • Water: Public
    • Utilities for property: Sewer Connected, Water Connected

    Community & HOA

    Community
    • Features: Biking, Dog Park, Hiking, Lake, Park
    • Security: Carbon Monoxide Detector(s), Smoke Detector(s)
    • Subdivision: Serenity (Srnty)
    HOA
    • Has HOA: Yes
    • Amenities included: Clubhouse, Sport Court, Dog Park, Fitness Center, Fire Pit, Meeting/Banquet/Party Room, Outdoor Cooking Area, Barbecue, Picnic Area, Playground, Pickleball, Pool, Spa/Hot Tub, Trail(s)
    • HOA fee: $304 monthly
    • HOA name: Rancho MMC
    • HOA phone: 949-625-6500
    Location
    • Region: Mission Viejo

    Financial & listing details

    • Price per square foot: $524/sqft
    • Tax assessed value: $840,000
    • Date on market: 4/29/2025
    • Cumulative days on market: 82 days
    • Listing terms: Cash to New Loan
    • Inclusions: Refrigerator, Washer & Dryer

    Price history

    DateEventPrice
    8/22/2025Sold$840,000-6.6%$524/sqft
    Source: CRMLS #OC25093342 Report a problem
    7/22/2025Contingent$899,000$561/sqft
    Source: CRMLS #OC25093342 Report a problem
    6/21/2025Price change$899,000-2.3%$561/sqft
    Source: CRMLS #OC25093342 Report a problem
    5/29/2025Price change$920,000-6.1%$574/sqft
    Source: CRMLS #OC25093342 Report a problem
    5/8/2025Price change$979,800-7.5%$611/sqft
    Source: CRMLS #OC25093342 Report a problem
    4/30/2025Listed for sale$1,058,900+13.3%$661/sqft
    Source: CRMLS #OC25093342 Report a problem
    11/22/2022Listing removed--
    Source: Lennar Homes Report a problem
    10/18/2022Pending sale$934,990$583/sqft
    Source: CRMLS #OC22170000 Report a problem
    7/8/2022Listed for sale$934,990$583/sqft
    Source: Lennar Homes Report a problem

    Public tax history

    YearProperty taxesTax assessment
    2026-- $840,000 -13.5%
    2025$16,730 +1.1%$970,715 +2%
    2024$16,544 -21.4%$951,682 +2%
    2023$21,042 $933,022
    Find assessor info on the county website

    Neighborhood: 92694

    Nearby schools

    GreatSchools rating
    Get pre-qualified for a loan
    At Zillow Home Loans, we can pre-qualify you in as little as 5 minutes with no impact to your credit score.

    An equal housing lender. NMLS #10287.