Well-maintained 3-bedroom, 2-bath ranch home in Fairview Heights. This move-in-ready property offers a desirable layout featuring a spacious sunken living/family room, split-bedroom floor plan, and generous living spaces throughout. Situated on a nice-sized lot, the home provides plenty of room for outdoor enjoyment, entertaining, or gardening. The property has been lovingly cared for and offers comfortable living with convenient access to shopping, dining, schools, and major highways. Don't miss your opportunity to own this charming home in an established neighborhood.
Active under contract
Listed by: Keller Williams Marquee • Jasmine Spraggins • 618-560-8774
$180,000
31 Judith Ln, Fairview Heights, IL 62208
3beds
1,472sqft
Single Family Residence
Built in 1952
9,583 Square Feet Lot
$-- Zestimate®
$122/sqft
$-- HOA
What's special
Split-bedroom floor planGenerous living spaces throughoutNice-sized lot
- 71 days
- 111
- 1
Zillow last checked:
Listing updated:
Listed by:
Jasmine Spraggins 618-560-8774,
Keller Williams Marquee
Source: MARIS,MLS#: 26038403 Originating MLS: Southwestern Illinois Board of REALTORS
Originating MLS: Southwestern Illinois Board of REALTORSFacts & features
Interior
Bedrooms & bathrooms
- Bedrooms: 3
- Bathrooms: 2
- Full bathrooms: 2
- Main level bathrooms: 2
- Main level bedrooms: 3
Heating
- Forced Air
Cooling
- Ceiling Fan(s), Central Air, Electric
Features
- Has basement: No
- Has fireplace: No
Interior area
- Total structure area: 1,472
- Total interior livable area: 1,472 sqft
- Finished area above ground: 1,472
- Finished area below ground: 0
Property
Features
- Levels: One
Lot
- Size: 9,583 Square Feet
- Features: Back Yard, Level
Details
- Parcel number: 0328.0109015
- Special conditions: Standard
Construction
Type & style
- Home type: SingleFamily
- Architectural style: Ranch
- Property subtype: Single Family Residence
Materials
- Vinyl Siding
Condition
- Year built: 1952
Utilities & green energy
- Electric: Ameren
- Sewer: Public Sewer
- Water: Public
- Utilities for property: Electricity Connected
Community & HOA
Community
- Subdivision: Meadow Brook Village
HOA
- Has HOA: No
Location
- Region: Fairview Heights
Financial & listing details
- Price per square foot: $122/sqft
- Tax assessed value: $38,368
- Annual tax amount: $2,555
- Date on market: 6/30/2026
- Cumulative days on market: 72 days
- Listing terms: Cash,Conventional,FHA,VA Loan
- Electric utility on property: Yes
Estimated market value
Not available
Estimated sales range
Not available
Not available
Price history
| Date | Event | Price |
|---|---|---|
| 8/9/2026 | Contingent | $180,000$122/sqft |
Source:  MARIS #26038403 Report a problem MARIS #26038403 Report a problem | ||
| 8/4/2026 | Listed for sale | $180,000$122/sqft |
Source: MARIS #26038403 Report a problem | ||
| 7/12/2026 | Contingent | $180,000$122/sqft |
Source: MARIS #26038403 Report a problem | ||
| 6/30/2026 | Listed for sale | $180,000+50%$122/sqft |
Source: MARIS #26038403 Report a problem | ||
| 6/16/2021 | Sold | $120,000+27%$82/sqft |
Source: MARIS #21024951 Report a problem | ||
| 10/19/2018 | Sold | $94,500-5.4%$64/sqft |
Source: MARIS #18048445 Report a problem | ||
| 9/6/2018 | Pending sale | $99,900$68/sqft |
Source: Nester Realty #18048445 Report a problem | ||
| 6/24/2018 | Listed for sale | $99,900$68/sqft |
Source: Nester Realty #18048445 Report a problem | ||
Public tax history
| Year | Property taxes | Tax assessment |
|---|---|---|
| 2024 | $2,555 +7.8% | $38,368 +13% |
| 2023 | $2,370 +7.4% | $33,948 +33.2% |
| 2022 | $2,208 +4.7% | $25,489 +5.4% |
| 2021 | $2,108 +1.7% | $24,192 +1.9% |
| 2020 | $2,073 +3.5% | $23,741 +3.6% |
| 2019 | $2,003 -4.8% | $22,916 -4.9% |
| 2018 | $2,105 | $24,085 +23512.7% |
| 2017 | -- | $102 -99.5% |
| 2016 | -- | $22,587 -17.4% |
| 2014 | $1,989 +6.7% | $27,337 -1.8% |
| 2013 | $1,865 | $27,841 -2.2% |
| 2012 | -- | $28,473 -3.6% |
| 2011 | -- | $29,534 -1.1% |
| 2010 | -- | $29,866 |
| 2009 | -- | $29,866 +3.5% |
| 2008 | -- | $28,851 +0.5% |
| 2006 | -- | $28,716 +6.5% |
| 2005 | $1,500 +5.2% | $26,958 +6% |
| 2004 | $1,426 | $25,442 +7.2% |
| 2003 | -- | $23,744 +4.7% |
| 2002 | -- | $22,682 +4.7% |
| 2001 | -- | $21,666 +3.1% |
| 2000 | -- | $21,015 |
Find assessor info on the county website
Monthly payment
Est. payment
Payment breakdown
Explore the cost of this home by adjusting the details. Changes won't be saved.Climate risks
Neighborhood: 62208
Nearby schools
Schools provided by the listing agent
- Elementary: Grant Dist 110
- Middle: Grant Dist 110
- High: Belleville High School-East
Source: MARIS. This data may not be complete. We recommend contacting the local school district to confirm school assignments for this home.

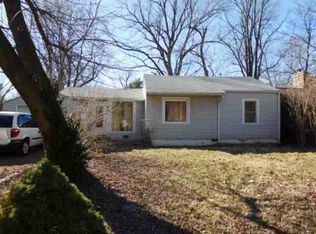
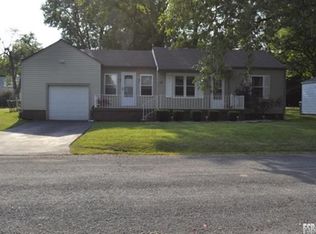
Similar homes
- $179,9003 bd1 ba1.5k sqft209 Pleasant Ridge Rd, Fairview Heights, IL 62208For Sale
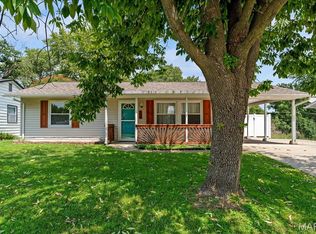
 MLS ID #26052447, Cari Brunner, RE/MAX Preferred. MARIS
 - $225,0004 bd2 ba1.4k sqft15 Belle Dr, Fairview Heights, IL 62208For Sale
 MLS ID #26055679, Robby M Nguyen, Worth Clark Realty. MARIS
 - $190,0003 bd2 ba1.2k sqft216 Botanical Dr, Belleville, IL 62226For Sale
 MLS ID #26042771, Carrie S Stone, Berkshire Hathaway HomeServices Select Properties. MARIS
 - $245,0003 bd2 ba1.6k sqft9003 Olinda Dr, Fairview Heights, IL 62208For Sale
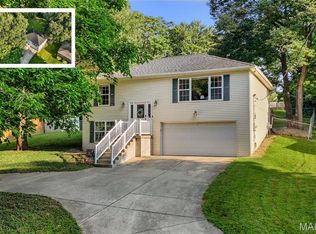 MLS ID #26048931, Brad Copelin, Judy Dempcy Homes Powered by KW Pinnacle. MARIS
 - $135,0002 bd1 ba864 sqft9123 Summit Dr, Fairview Heights, IL 62208For SaleMLS ID #26037958, Tamara Union, Berkshire Hathaway HomeServices Select Properties. MARIS
- $149,9003 bd2 ba1.8k sqft12 Johnson Pl, Belleville, IL 62223For SaleMLS ID #26038666, Vance L Ward, Landmark Realty. MARIS
- $150,0003 bd2 ba1.2k sqft625 Falling Springs Rd, Cahokia, IL 62206For SaleMLS ID #26056981, Dwanyetta Brazil, Keller Williams Marquee. MARIS
- $210,0003 bd3 ba2k sqft27 Oakleigh Dr, Belleville, IL 62223For SaleMLS ID #26045880, Barbara A Shelton, Coldwell Banker Brown Realtors. MARIS
- $198,9003 bd1 ba876 sqft1202 Cart Ln, Belleville, IL 62221For SaleMLS ID #26051515, Teresa Campbell, Re/Max Signature Properties. MARIS
- $185,0003 bd2 ba1.6k sqft4246 Nebraska Ave, Saint Louis, MO 63111For SaleMLS ID #26058406, Taneka N Jefferson, Worth Clark Realty. MARIS
- $159,0002 bd1 ba956 sqft304 Walnut Dr, Collinsville, IL 62234For SaleMLS ID #26046875, Sherie E Clayton-Lesan, RE/MAX Alliance. MARIS
- $165,0002 bd1 ba1.7k sqft308 Carlyle Ave, Belleville, IL 62221For SaleMLS ID #26040550, Christopher M Kelly, Real Broker LLC. MARIS
- $140,0003 bd1 ba900 sqft1009 Royal Heights Rd, Belleville, IL 62226For SaleMLS ID #26051071, Ericka Logan, Keller Williams Marquee. MARIS
- $170,0003 bd2 ba1.3k sqft1608 Landmark Dr, Mascoutah, IL 62258For SaleMLS ID #26058118, Lisa C Diserens, Re/Max Signature Properties. MARIS
- $177,5003 bd2 ba1.3k sqft207 Marilyn Estates Dr, Saint Louis, MO 63123For SaleMLS ID #26048565, Amir Jugovic, Worth Clark Realty. MARIS
- $259,0003 bd2 ba1.6k sqft1776 Ambrose Terrace Dr, Swansea, IL 62226For SaleMLS ID #26056441, Don D Carrington, Keller Williams Pinnacle. MARIS
- $184,9003 bd2 ba1.6k sqft11533 Sherrington Dr, Saint Louis, MO 63138For SaleMLS ID #26056029, Robert Salmons, Entera Realty, LLC. MARIS
- $170,0003 bd3 ba1.2k sqft1114 Northdale Ave, Saint Louis, MO 63138For SaleMLS ID #26056290, KJ Tottle, Equity Illinois Confluence. MARIS
- $184,9003 bd2 ba1.7k sqft1535 Surf Side Dr, Saint Louis, MO 63138For SaleMLS ID #26050733, Robert Salmons, Entera Realty, LLC. MARIS
- $184,9003 bd2 ba1.7k sqft1316 Bayonne Dr, Saint Louis, MO 63138For SaleMLS ID #26049888, Michael G Quigley, Worth Clark Realty. MARIS
