The Chatman is a thoughtfully designed home offering both comfort and functionality. The main level features a galley-style kitchen that opens to the breakfast and great rooms, complete with an electric fireplace for added warmth and ambiance. An oversized pantry and nearby supply closet provide excellent storage options, while the formal dining room with a bay window creates a timeless gathering space. Stylish iron spindles highlight the staircase and add to the home's charm. Upstairs, three spacious bedrooms share a full bath and linen closet. The private primary suite offers a vaulted ceiling, cozy sitting nook, his-and-hers closets, double vanity, and a relaxing garden tub. Artistic renderings are for reference purposes only, and actual floor plans, features, and inclusions may vary.
Sold for $294,250
$294,250
31 Juniper Dr, Hinesville, GA 31313
4beds
2,002sqft
Single Family Residence
Built in 2025
6,534 Square Feet Lot
$294,100 Zestimate®
$147/sqft
$2,357 Estimated rent
Home value
$294,100
$271,000 - $321,000
$2,357/mo
Zestimate® history
Owner options
List your home for rent
$2,357/mo
Rent Zestimate®
Find your next renter with Zillow Rental Manager. Plus, with online applications, you can quickly screen prospective tenants – for free.
$2,357/mo
Rent Zestimate®
Refinance and save
$1,911/mo
Est. payment
Refinancing to a lower rate could help reduce your monthly payments and save thousands over the life of the loan.
$1,911/mo
Est. payment
Explore your selling options
Work with a Zillow partner agent
Leverage their expertise and Zillow's premium Showcase listings to get your home seen by more buyers.
Get startedList with your own agent
Get your home in front of millions of buyers by listing it on Zillow.
Learn how to do itSell it yourself
Take full control of how buyers see your home on Zillow by listing For Sale by Owner (FSBO).
List your homeWhat's special
Electric fireplaceCozy sitting nookOversized pantryHis-and-hers closetsGalley-style kitchenVaulted ceilingRelaxing garden tub
Zillow last checked:
Listing updated:
Listed by:
Miranda Sikes 912-977-8558,
RTS REALTY,
Allie Bond 859-404-9144,
RTS REALTY
Bought with:
Kevin Thomas, 380717
KELLER WILLIAMS REALTY COASTAL AREA PARTNERS
Kiara McCord, 434926
KELLER WILLIAMS REALTY COASTAL AREA PARTNERS
Source: HABR,MLS#: 162830
Facts & features
Interior
Bedrooms & bathrooms
- Bedrooms: 4
- Bathrooms: 3
- Full bathrooms: 2
- 1/2 bathrooms: 1
Appliances
- Included: Dishwasher, Electric Oven, Electric Range, Microwave, Refrigerator, Electric Water Heater
- Laundry: Wash/Dry Hook-up
Features
- CAT5 Network Cable, Entrance Foyer, Pantry, Formal Dining Room
- Has fireplace: Yes
Interior area
- Total structure area: 2,002
- Total interior livable area: 2,002 sqft
Property
Parking
- Total spaces: 2
- Parking features: Two Car, Attached, Garage
- Attached garage spaces: 2
Features
- Levels: Two
- Exterior features: See Remarks, Other
- Fencing: None
Lot
- Size: 6,534 Square Feet
- Features: Covenants, Irrigation System, Landscaped
Details
- Parcel number: 034003
Construction
Type & style
- Home type: SingleFamily
- Architectural style: Traditional
- Property subtype: Single Family Residence
Materials
- Vinyl Siding
- Roof: Shingle,Ridge Vent
Condition
- Year built: 2025
Utilities & green energy
- Sewer: Public Sewer
- Water: Public
- Utilities for property: Electricity Connected, Underground Utilities
Community & HOA
Community
- Subdivision: Grand Reserve
HOA
- Has HOA: Yes
- HOA fee: $30 monthly
Location
- Region: Hinesville
Financial & listing details
- Price per square foot: $147/sqft
- Date on market: 8/29/2025
- Electric utility on property: Yes
Price history
| Date | Event | Price |
|---|---|---|
| 12/29/2025 | Sold | $294,250$147/sqft |
Source: HABR #162830 Report a problem | ||
| 11/5/2025 | Pending sale | $294,250$147/sqft |
Source: HABR #162830 Report a problem | ||
| 8/29/2025 | Listed for sale | $294,250$147/sqft |
Source: HABR #162830 Report a problem | ||
Public tax history
Tax history is unavailable.
Neighborhood: 31313
Nearby homes
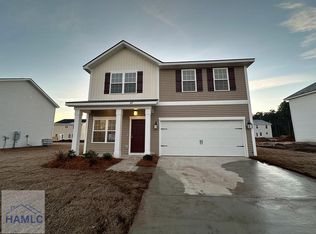
- $281,9504 bd3 ba1.8k sqft47 Juniper Dr, Hinesville, GA 31313Sold
- $286,4853 bd3 ba1.8k sqft34 Juniper Dr, Hinesville, GA 31313Sold

- $268,5503 bd3 ba1.4k sqft42 Juniper Dr, Hinesville, GA 31313Sold
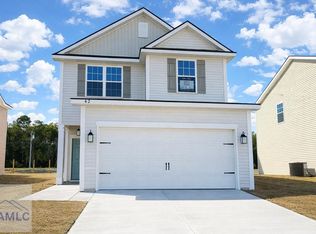
- $297,7004 bd3 ba2k sqft20 Juniper Dr, Hinesville, GA 31313Sold

- from $281,9004 bd3 ba2k sqftDunham Plan, Grand Reserve, Hinesville, GA 31313New Construction
- from $273,9003 bd3 ba1.8k sqftRyon Plan, Grand Reserve, Hinesville, GA 31313New Construction
- from $261,9003 bd3 ba1.5k sqftStacy Plan, Grand Reserve, Hinesville, GA 31313New Construction
- from $258,9003 bd3 ba1.5k sqftRoswell Plan, Grand Reserve, Hinesville, GA 31313New Construction
Nearby schools
GreatSchools rating
- 5/10Waldo Pafford Elementary SchoolGrades: K-5Distance: 1.5 mi
- 4/10Snelson-Golden Middle SchoolGrades: 6-8Distance: 4 mi
- 3/10Bradwell InstituteGrades: 9-12Distance: 2.4 mi
Schools provided by the listing agent
- Elementary: Waldo Pafford Elementary
- Middle: Snelson Golden Middle
- High: Bradwell Institute
Source: HABR. This data may not be complete. We recommend contacting the local school district to confirm school assignments for this home.


Get pre-qualified for a loan
At Zillow Home Loans, we can pre-qualify you in as little as 5 minutes with no impact to your credit score.An equal housing lender. NMLS #10287.
Sell for more on Zillow
Get a Zillow Showcase℠ listing at no additional cost and you could sell for .
$294,100
2% more
+$5,882
With Zillow Showcase(estimated)
$299,982
- Georgia
- Liberty County
- Hinesville
- 31313
- 31 Juniper Dr
Nearby cities
Nearby zip codes
Other Hinesville Topics
