Skip main navigation
Sold for $257,000
  • $257,000

    31 Juniper Dr, Ocala, FL 34480

    3beds
    1,484sqft
    Single Family Residence
    Built in 2025
    10,019 Square Feet Lot
    $255,400 Zestimate®
    $173/sqft
    $1,779 Estimated rent

    Home value

    $255,400

    $230,000 - $283,000

    $1,779/mo

    Zestimate® history
    Loading
    Loading...

    Owner options

    List your home for rent

    $1,779/mo

    Rent Zestimate®

    Find your next renter with Zillow Rental Manager. Plus, with online applications, you can quickly screen prospective tenants – for free.

    Learn more

    $1,779/mo

    Rent Zestimate®

    Refinance and save

    $1,716/mo

    Est. payment

    Refinancing to a lower rate could help reduce your monthly payments and save thousands over the life of the loan.

    See today's rates

    $1,716/mo

    Est. payment

    Explore your selling options

    Work with a Zillow partner agent

    Leverage their expertise and Zillow's premium Showcase listings to get your home seen by more buyers.

    Get started

    List with your own agent

    Get your home in front of millions of buyers by listing it on Zillow.

    Learn how to do it

    Sell it yourself

    Take full control of how buyers see your home on Zillow by listing For Sale by Owner (FSBO).

    List your home

    What's special

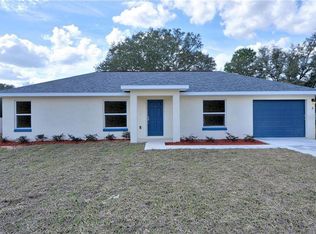
    One or more photo(s) has been virtually staged. Don’t miss this opportunity to own a brand-new, beautifully designed residence in the highly desirable Southeast Ocala/Silver Springs Shores area. Located at 31 Juniper Dr on a .23-acre homesite, this home delivers quality craftsmanship, thoughtful design, and modern comfort. This well-appointed 3 bedroom, 2 bathroom property features a spacious open-concept floor plan perfect for both everyday living and entertaining. Large windows and neutral finishes create a bright, airy atmosphere. Durable luxury vinyl plank flooring enhances the main living spaces with the look of hardwood and the ease of low-maintenance living. At the heart of the home is the gourmet kitchen, complete with granite countertops, custom cabinetry, a center island with bar seating, and seamless flow into the dining and living areas—ideal for family gatherings or casual entertaining. The private owner’s suite provides a peaceful retreat, showcasing a spa-inspired en-suite bathroom with dual vanities, a tiled walk-in shower, and a large walk-in closet. Two additional bedrooms share a beautifully appointed second bathroom, offering flexibility for family, guests, or a home office. Step outside to enjoy your own outdoor space—perfect for relaxing or entertaining. The covered rear porch is the ideal spot to enjoy your morning coffee or unwind in the evenings overlooking your backyard. Additional highlights include: Energy-efficient new construction Spacious 2-car garage Inside laundry room No HOA fees This home combines privacy and convenience, located close to schools, shopping, dining, medical facilities, and major highways for easy access to all that Ocala and Central Florida have to offer. Whether you are a first-time buyer, investor, or looking to downsize without sacrificing quality, this home represents exceptional value in a prime location. New construction opportunities in this sought-after neighborhood are rare—schedule your showing today. (Up to 2% of the loan amount available as a credit to the buyer toward closing costs, pre-paids, or rate buy-down when using preferred lender. Buyer may choose any lender of their preference.)

    Zillow last checked:

    Listing updated:

    Listed by:

    Lina Piedrahita 352-426-0379,

    PROFESSIONAL REALTY OF OCALA 352-421-9183

    Bought with:

    Sean Serra, 3639285

    TROPIC SHORES REALTY

    Source: Stellar MLS,MLS#: OM707863MLS LogoOriginating MLS: Ocala - Marion

    Facts & features

    Interior

    Bedrooms & bathrooms
    • Bedrooms: 3
    • Bathrooms: 2
    • Full bathrooms: 2
    Primary bedroom
    • Features: Walk-In Closet(s)
    • Level: First
    Kitchen
    • Level: First
    Living room
    • Level: First
    Heating
    • Central, Electric
    Cooling
    • Central Air
    Appliances
    • Included: Dishwasher, Microwave, Range, Refrigerator
    • Laundry: Inside
    Features
    • Ceiling Fan(s), High Ceilings, Living Room/Dining Room Combo, Open Floorplan, Stone Counters, Walk-In Closet(s)
    • Flooring: Luxury Vinyl
    • Has fireplace: No
    • Common walls with other units/homes: Corner Unit
    Interior area
    • Total structure area: 2,070
    • Total interior livable area: 1,484 sqft

    Property

    Parking
    • Total spaces: 2
    • Parking features: Garage - Attached
    • Attached garage spaces: 2
    Features
    • Levels: One
    • Stories: 1
    • Exterior features: Other
    Lot
    • Size: 10,019 Square Feet
    • Dimensions: 80 x 126
    Details
    • Parcel number: 9024060603
    • Zoning: R1
    • Special conditions: None

    Construction

    Type & style
    • Home type: SingleFamily
    • Property subtype: Single Family Residence
    Materials
    • Block, Stucco
    • Foundation: Slab
    • Roof: Shingle
    Condition
    • Completed
    • New construction: Yes
    • Year built: 2025

    Utilities & green energy

    • Sewer: Septic Tank
    • Water: Well
    • Utilities for property: Electricity Connected, Sewer Connected, Water Connected

    Community & HOA

    Community
    • Features: None
    • Pet fee: $0 monthly
    • Subdivision: SILVER SPGS SHORES UN #24
    HOA
    • Has HOA: No
    • Services included: None
    Location
    • Region: Ocala

    Financial & listing details

    • Price per square foot: $173/sqft
    • Annual tax amount: $278
    • Date on market: 8/20/2025
    • Cumulative days on market: 154 days
    • Listing terms: Cash,Conventional,FHA,VA Loan
    • Ownership: Fee Simple
    • Total actual rent: 0
    • Electric utility on property: Yes
    • Road surface type: Paved

    Price history

    DateEventPrice
    3/24/2026Sold$257,000-4.8%$173/sqft
    Source: Stellar MLS #OM707863 Report a problem
    2/2/2026Pending sale$269,900$182/sqft
    Source: Stellar MLS #OM707863 Report a problem
    11/7/2025Price change$269,900-3.6%$182/sqft
    Source: MIAMI #A11861861 Report a problem
    8/20/2025Listed for sale$279,900$189/sqft
    Source: Stellar MLS #OM707863 Report a problem

    Public tax history

    Tax history is unavailable.

    Neighborhood: 34480

    Nearby schools

    GreatSchools rating
    Schools provided by the listing agent
    • Elementary: Legacy Elementary School
    • Middle: Belleview Middle School
    • High: Forest High School

    Source: Stellar MLS. This data may not be complete. We recommend contacting the local school district to confirm school assignments for this home.

    Get a cash offer in 3 minutes
    Find out how much your home could sell for in as little as 3 minutes with a no-obligation cash offer.
    Estimated market value
    $255,400
    Get a cash offer in 3 minutes
    Find out how much your home could sell for in as little as 3 minutes with a no-obligation cash offer.
    Estimated market value
    $255,400